Skip main navigation
Closed
  • $581,400

    1164 LAUREL VALLEY Drive, Orange Park, FL 32065

    4beds
    3,339sqft
    Single Family Residence
    Built in 2018
    0.5 Acres Lot
    $581,400 Zestimate®
    $174/sqft
    $3,183 Estimated rent

    Home value

    $581,400

    $552,000 - $610,000

    $3,183/mo

    Zestimate® history
    Loading
    Loading...

    Owner options

    List your home for rent

    $3,183/mo

    Rent Zestimate®

    Find your next renter with Zillow Rental Manager. Plus, with online applications, you can quickly screen prospective tenants – for free.

    Learn more

    $3,183/mo

    Rent Zestimate®

    Refinance and save

    $3,915/mo

    Est. payment

    Refinancing to a lower rate could help reduce your monthly payments and save thousands over the life of the loan.

    See today's rates

    $3,915/mo

    Est. payment

    Explore your selling options

    Work with a Zillow partner agent

    Leverage their expertise and Zillow's premium Showcase listings to get your home seen by more buyers.

    Get started

    List with your own agent

    Get your home in front of millions of buyers by listing it on Zillow.

    Learn how to do it

    Sell it yourself

    Take full control of how buyers see your home on Zillow by listing For Sale by Owner (FSBO).

    List your home

    What's special

    Exceptional natural lightGarden tubMeticulously maintained custom builtDouble closetsFull separate laundry roomDouble vanitySpacious private office

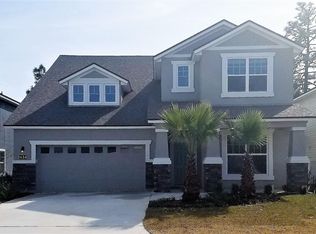
    **Multiple Offers Received and Multiple Offers Notice is in Documents** Meticulously Maintained Custom Built, 4 bedroom, 4 bath, +office, +media room, situated on over a 1/2 acre cul-de-sac lot. Enter through your ornamental glass double doors off a large inviting covered front porch to stunning coffered ceilings, extensive designer trimwork and lighting throughout. Work from home? Spacious private office is conveniently off the foyer as it expands into your open formal dining room. Move into your open concept kitchen/living room with walk-in pantry, coffee nook, gas cooktop, and large granite tiered island. Drop zone off the kitchen, leading to the 3 car garage and full separate laundry room. Eat in Banquette with storage, with 2 full bedrooms and a bathroom off the kitchen. Stairs to the 4th bedroom and full bath. Downstairs- Full Media Room with separate full bath with walk in shower. First Floor Primary bedroom with exceptional natural light, tray ceilings, double closets, en-suite bath, double vanity, garden tub and double shower head walk in shower. Living Room w/ fireplace, open views to the screened in back porch with roll down shades and decorative designed tile. Paver walkway is lit up to the built-in fire pit in your private, large fenced backyard. Plenty of room to personalize into your own staycation, add a pool or enjoy other outdoor entertainment.

    This property is off market, which means it's not currently listed for sale or rent on Zillow. This may be different from what's available on other websites or public sources.

    Zillow last checked:

    Listing updated:

    Listed by:

    KERI CARPENTER,

    KELLER WILLIAMS REALTY ATLANTIC PARTNERS SOUTHSIDE 904-515-2700,

    KIM WALDRON

    Source: realMLS,MLS#: 1229329MLS Logo

    Facts & features

    Interior

    Bedrooms & bathrooms
    • Bedrooms: 4
    • Bathrooms: 4
    • Full bathrooms: 4
    Heating
    • Central, Electric
    Cooling
    • Central Air, Electric
    Appliances
    • Included: Dishwasher, Disposal, Dryer, Gas Range, Ice Maker, Microwave, Tankless Water Heater, Washer
    Features
    • Breakfast Bar, Eat-in Kitchen, Entrance Foyer, Kitchen Island, Pantry, Primary Bathroom -Tub with Separate Shower, Master Downstairs, Split Bedrooms, Walk-In Closet(s)
    • Flooring: Carpet, Tile
    • Number of fireplaces: 1
    Interior area
    • Total interior livable area: 3,339 sqft

    Property

    Parking
    • Total spaces: 3
    • Parking features: Garage
    • Garage spaces: 3
    Features
    • Stories: 2
    • Patio & porch: Patio, Porch, Screened
    • Fencing: Back Yard
    • Has view: Yes
    • View description: Protected Preserve
    Lot
    • Size: 0.5 Acres
    • Dimensions: .502 acre
    • Features: Cul-De-Sac, Sprinklers In Front, Sprinklers In Rear
    Details
    • Parcel number: 13042400554201570

    Construction

    Type & style
    • Home type: SingleFamily
    • Architectural style: Traditional
    • Property subtype: Single Family Residence
    Materials
    • Fiber Cement, Frame
    • Roof: Shingle
    Condition
    • New construction: No
    • Year built: 2018

    Utilities & green energy

    • Sewer: Public Sewer
    • Water: Public
    Green energy
    • Energy efficient items: Windows

    Community & HOA

    Community
    • Security: Smoke Detector(s)
    • Subdivision: Eagle Landing
    HOA
    • Has HOA: Yes
    • Amenities included: Pool, Basketball Court, Children's Pool, Clubhouse, Fitness Center, Golf Course, Playground, Tennis Court(s)
    • HOA fee: $50 annually
    • HOA name: The CAM Team
    • HOA phone: 904-278-2338
    • Second HOA fee: $650 monthly
    Location
    • Region: Orange Park

    Financial & listing details

    • Price per square foot: $174/sqft
    • Tax assessed value: $448,920
    • Date on market: 6/5/2023
    • Listing terms: Cash,Conventional,FHA,VA Loan
    • Road surface type: Asphalt

    Price history

    DateEventPrice
    7/14/2023Sold$585,000+1.7%$175/sqft
    Source: realMLS #1229329 Report a problem
    6/9/2023Pending sale$575,000$172/sqft
    Source: realMLS #1229329 Report a problem
    6/5/2023Listed for sale$575,000+42.3%$172/sqft
    Source: realMLS #1229329 Report a problem
    3/16/2018Sold$403,990$121/sqft
    Source: realMLS #914936 Report a problem

    Public tax history

    YearProperty taxesTax assessment
    2025-- $448,920 +1.6%
    2024$9,441 +165.4%$441,702 +30.5%
    2023$3,557 +5%$338,451 +3%
    2022$3,386 +1.4%$328,594 +3%
    2021$3,339 -58.4%$319,024 +3.8%
    2020$8,019 $307,289 +3.2%
    2019$8,019 +1.2%$297,729 +644.3%
    2018$7,924 +114.3%$40,000 +263.6%
    2017$3,697 $11,000
    Find assessor info on the county website

    Neighborhood: 32065

    Nearby schools

    GreatSchools rating
    Schools provided by the listing agent
    • Elementary: Discovery Oaks
    • High: Oakleaf High School

    Source: realMLS. This data may not be complete. We recommend contacting the local school district to confirm school assignments for this home.

    Get a cash offer in 3 minutes
    Find out how much your home could sell for in as little as 3 minutes with a no-obligation cash offer.
    Estimated market value
    $581,400
    Get a cash offer in 3 minutes
    Find out how much your home could sell for in as little as 3 minutes with a no-obligation cash offer.
    Estimated market value
    $581,400