Skip main navigation
Closed
  • $386,990

    1164 Linn Cove Ct Lot 156, Gallatin, TN 37066

    4beds
    1,821sqft
    Single Family Residence, Residential
    Built in 2023
    -- sqft lot
    $382,000 Zestimate®
    $213/sqft
    $2,399 Estimated rent

    Home value

    $382,000

    $363,000 - $401,000

    $2,399/mo

    Zestimate® history
    Loading
    Loading...

    Owner options

    List your home for rent

    $2,399/mo

    Rent Zestimate®

    Find your next renter with Zillow Rental Manager. Plus, with online applications, you can quickly screen prospective tenants – for free.

    Learn more

    $2,399/mo

    Rent Zestimate®

    Refinance and save

    $2,440/mo

    Est. payment

    Refinancing to a lower rate could help reduce your monthly payments and save thousands over the life of the loan.

    See today's rates

    $2,440/mo

    Est. payment

    Explore your selling options

    Work with a Zillow partner agent

    Leverage their expertise and Zillow's premium Showcase listings to get your home seen by more buyers.

    Get started

    List with your own agent

    Get your home in front of millions of buyers by listing it on Zillow.

    Learn how to do it

    Sell it yourself

    Take full control of how buyers see your home on Zillow by listing For Sale by Owner (FSBO).

    List your home

    What's special

    Fabulous poolQuartz counter topsGreen space
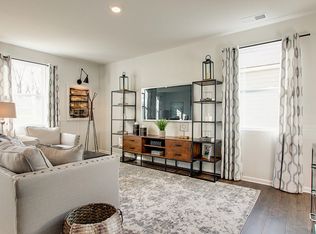
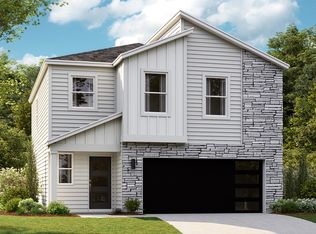
    You can take the mystery out of how cute this home is when you tour our decorated model home of this floor plan! We chose to model this fan-favorite for good reason! Four bedrooms upstairs, including a fabulous main retreat will give plenty of space, yet downstairs is an open concept with family room open to the kitchen and dining area where you want to have some together time. Quartz counter tops, stainless appliances including gas range, tankless hot water heater, home warranties from the largest builder in the country, plus the fabulous pool, clubhouse and playground in Nexus... what more could you want? This particular home has green space behind it to ice the cake -see you soon!

    Zillow last checked:

    Listing updated:

    Listed by:

    Cameron McDonald 513-309-2010,

    D.R. Horton

    Bought with:

    Franklin Garcia, 299286

    Reliant Realty ERA Powered

    Source: RealTracs MLS as distributed by MLS GRID,MLS#: 2603730MLS Logo

    Facts & features

    Interior

    Bedrooms & bathrooms
    • Bedrooms: 4
    • Bathrooms: 3
    • Full bathrooms: 2
    • 1/2 bathrooms: 1
    Heating
    • Furnace
    Cooling
    • Central Air
    Appliances
    • Included: Dishwasher, Disposal, Microwave, Electric Oven, Cooktop
    Features
    • Extra Closets, Smart Light(s), Smart Thermostat, Walk-In Closet(s)
    • Flooring: Carpet, Laminate, Vinyl
    • Basement: Other
    • Has fireplace: No
    Interior area
    • Total structure area: 1,821
    • Total interior livable area: 1,821 sqft
    • Finished area above ground: 1,821

    Property

    Parking
    • Total spaces: 4
    • Parking features: Garage Door Opener, Attached, Concrete, Driveway
    • Attached garage spaces: 2
    • Uncovered spaces: 2
    Features
    • Levels: Two
    • Stories: 2
    • Exterior features: Smart Lock(s)
    • Pool features: Association
    Lot
    • Features: Level
    Details
    • Special conditions: Standard

    Construction

    Type & style
    • Home type: SingleFamily
    • Architectural style: Traditional
    • Property subtype: Single Family Residence, Residential
    Materials
    • Fiber Cement, Stone, Ducts Professionally Air-Sealed
    Condition
    • New construction: Yes
    • Year built: 2023

    Utilities & green energy

    • Sewer: Public Sewer
    • Water: Public
    • Utilities for property: Water Available, Underground Utilities
    Green energy
    • Energy efficient items: Windows, Thermostat, Water Heater

    Community & HOA

    Community
    • Security: Smoke Detector(s)
    • Subdivision: Nexus
    HOA
    • Has HOA: Yes
    • Amenities included: Clubhouse, Playground, Pool, Underground Utilities
    • Services included: Maintenance Grounds, Internet, Recreation Facilities
    • HOA fee: $161 monthly
    Location
    • Region: Gallatin

    Financial & listing details

    • Price per square foot: $213/sqft
    • Date on market: 12/22/2023

    Price history

    DateEventPrice
    4/18/2024Sold$386,990$213/sqft
    Source: RealTracs MLS as distributed by MLS GRID #2603730 Report a problem
    2/22/2024Pending sale$386,990$213/sqft
    Source: RealTracs MLS as distributed by MLS GRID #2603730 Report a problem
    12/22/2023Listed for sale$386,990$213/sqft
    Source: RealTracs MLS as distributed by MLS GRID #2603730 Report a problem

    Public tax history

    Tax history is unavailable.

    Neighborhood: 37066

    Nearby schools

    GreatSchools rating
    Schools provided by the listing agent
    • Elementary: Howard Elementary
    • Middle: Joe Shafer Middle School
    • High: Gallatin Senior High School

    Source: RealTracs MLS as distributed by MLS GRID. This data may not be complete. We recommend contacting the local school district to confirm school assignments for this home.

    Get a cash offer in 3 minutes
    Find out how much your home could sell for in as little as 3 minutes with a no-obligation cash offer.
    Estimated market value
    $382,000
    Get a cash offer in 3 minutes
    Find out how much your home could sell for in as little as 3 minutes with a no-obligation cash offer.
    Estimated market value
    $382,000