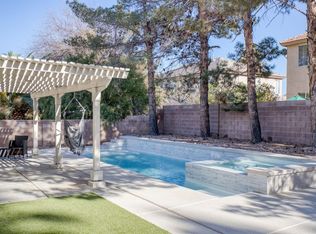
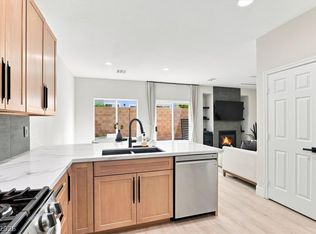
Discover this spacious 4-bedroom, 2-bath home in Henderson, NV, featuring a well-appointed floor plan and thoughtful finishes. The main living areas include a family room with vaulted ceilings and a separate living room, both finished with luxury vinyl plank flooring. The kitchen offers granite counters, custom cabinets, a kitchen island, a walk-in pantry and all appliances included, while the owner's suite provides a walk-in closet, dual vanity sinks and a separate shower and tub. Step outside to the covered patio and enjoy ample storage with a 3-car garage. This residence blends functional design and modern touches throughout.
*Rent includes $25 Trash fee*
App Fee is $100 per applicant - 18 yrs old and above must apply.
Must provide ID, proof of income (Pay Stubs and/or Bank Statements) and pet photos (if applicable).
Client/Agent to verify all info. Agent must show property. Email Broker's W-9 to L/A. Renter's insurance REQUIRED prior to move-in.
House for rent
Single family residence
Available now
Cats, small dogs OK
Attached garage parking
What's special
Covered patioKitchen islandWalk-in pantryAll appliances includedCustom cabinetsSeparate shower and tubWalk-in closet
- 1 day |
- -- |
- -- |
Zillow last checked:
Listing updated:
Travel times

Let’s turn your rent into credit progress
Build credit history with every on-time payment and get credit for the payment you’re already making.
Facts & features
Interior
Bedrooms & bathrooms
- Bedrooms: 4
- Bathrooms: 2
- Full bathrooms: 2
Features
- Granite Counters, Kitchen Island, Pantry, Vaulted Ceiling(s), Walk In Closet
- Flooring: Vinyl
Interior area
- Total interior livable area: 2,128 sqft
Property
Parking
- Parking features: Attached, Garage
- Has attached garage: Yes
- Details: Contact manager
Features
- Patio & porch: Patio
- Exterior features: All Kitchen Appliances Included, Custom Cabinets, Dual Vanity Sinks, Living Room, Separate Shower & Tub
Details
- Additional structures: Garage(s)
- Parcel number: 17831414052
Construction
Type & style
- Home type: SingleFamily
- Property subtype: Single Family Residence
Community & HOA
Location
- Region: Henderson
Financial & listing details
- Lease term: Contact For Details
Nearby apartments for rent
Price history
| Date | Event | Price |
|---|---|---|
| 10/6/2026 | Listed for rent | $2,825$1/sqft |
Source: Zillow Rentals Report a problem | ||
| 8/4/2026 | Sold | $500,000-5.7%$235/sqft |
Source:  LVR #2800690 Report a problem LVR #2800690 Report a problem | ||
| 7/22/2026 | Pending sale | $529,999$249/sqft |
Source: LVR #2800690 Report a problem | ||
| 7/16/2026 | Listed for sale | $529,999+194.4%$249/sqft |
Source: LVR #2800690 Report a problem | ||
| 5/31/2000 | Sold | $180,000+6.8%$85/sqft |
Source: Public Record Report a problem | ||
| 9/29/1998 | Sold | $168,500$79/sqft |
Source: Public Record Report a problem | ||