Skip main navigation
Off market
  • $400,700

    1164 Mistygate Dr, Fairborn, OH 45324

    3beds
    1,647sqft
    SingleFamily
    Built in 1999
    0.29 Acres Lot
    $400,700 Zestimate®
    $243/sqft
    $2,044 Estimated rent

    Home value

    $400,700

    $381,000 - $421,000

    $2,044/mo

    Zestimate® history
    Loading
    Loading...

    Owner options

    List your home for rent

    $2,044/mo

    Rent Zestimate®

    Find your next renter with Zillow Rental Manager. Plus, with online applications, you can quickly screen prospective tenants – for free.

    Learn more

    $2,044/mo

    Rent Zestimate®

    Refinance and save

    $2,636/mo

    Est. payment

    Refinancing to a lower rate could help reduce your monthly payments and save thousands over the life of the loan.

    See today's rates

    $2,636/mo

    Est. payment

    Explore your selling options

    Work with a Zillow partner agent

    Leverage their expertise and Zillow's premium Showcase listings to get your home seen by more buyers.

    Get started

    List with your own agent

    Get your home in front of millions of buyers by listing it on Zillow.

    Learn how to do it

    Sell it yourself

    Take full control of how buyers see your home on Zillow by listing For Sale by Owner (FSBO).

    List your home

    What's special

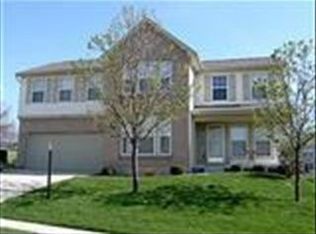
    Beautiful Cambridge model by Gold Key approximately 1650 square feet (excluding basement) with 3 bedrooms, 3 full bathrooms, spacious great room, dining room, open kitchen, first floor laundry, covered porch and a full basement. Built in 1999, this home is located in the Fawn Ridge subdivision of Fairborn but is in the Beavercreek City School District. Spacious master bedroom features vaulted ceilings with a Hunter Ceiling fan, plant ledge, huge walk-in closet with double closet rods and vaulted ceiling, and a large private bathroom with vaulted ceiling, 5 feet walk in shower, double bowl sink, elongated toilet, and a Hunter ceiling fan. Roomy second and third bedrooms both feature large closets and ceiling fans. Large dining room features distinctive entry way with plant ledge, and vaulted ceiling. Great room, kitchen and utility room feature Wilsonart laminate wood flooring. Huge great room has 2 feet added all the way across the back, dramatic vaulted ceilings, dual skylights, and Hunter ceiling fan. Kitchen features stunning white cabinetry with dramatic 42 inch tall upper cabinets for extra storage, beautiful hunter green Wilsonart counter-tops, vaulted ceilings, built in microwave, dishwasher, garbage disposal, and double bowl stainless steel sink with Delta gooseneck faucet. Breakfast nook features optional bay bump out with French doors. 6 panel doors and 5 1/4" tall baseboards throughout with custom made cellular shades on all main floor windows. Full basement has been divided up into two areas, a generous sized mechanical room with an abundance of shelving for storage, and a huge family room with full bathroom and kitchenette perfect for family gatherings. High efficiency furnace with humidifier and central air conditioning keep you comfortable year round without breaking the bank. An oversize 50-gallon gas water heater insures plenty of hot water. A separate sprinkler meter allows low cost watering of the lawn and washing of the cars. Oversized 3-car garage perfect for the car enthusiast main garage has been extended by 2 feet in depth to allow plenty of room for your full-sized truck, van or SUV and the third car bay is 25 feet deep over 700 sq. ft. total. Garage walls are fully insulated and dry walled and feature an abundance of electrical outlets with GFCIs, a 220v outlet for an air-compressor and numerous shelves and cabinets for storage. Garage ceilings are stomped and feature numerous fluorescent fixtures for plenty of light. Dual garage door openers with remote keypad ensure convenience. Attic access is located in the garage for extra storage space. The exterior of the home features maintenance free vinyl siding, concrete curb lined landscaping, automatic underground irrigation system, a matching 12 feet x 14 feet storage shed with dual lofts for extra storage, and a huge 16 feet x 40 feet  multi-level deck perfect for entertaining or just relaxing. Security system includes motion sensor, various window contacts, interior siren, and door contacts on all entry doors with the keypad located in the master bedroom. Over $25,000 in upgrades and repairs over the past 5 years including a new water softener (2015), dimensional shingle roof (2013), HEATED driveway (2013), automatic Generac backup generator (2012), high efficiency HVAC (2011). Freshly painted throughout most of the house in 2014/2015. Additional property info: http://www.forsalebyowner.com/listing/3-bed-Single-Family-home-for-sale-by-owner-1164-Mistygate-Drive-45324/24031196?provider_id=28079

    This property is off market, which means it's not currently listed for sale or rent on Zillow. This may be different from what's available on other websites or public sources.

    Facts & features

    Interior

    Bedrooms & bathrooms
    • Bedrooms: 3
    • Bathrooms: 3
    • Full bathrooms: 3
    Heating
    • Other, Gas
    Cooling
    • Central
    Appliances
    • Included: Dishwasher, Garbage disposal, Microwave
    Features
    • Flooring: Tile, Carpet, Laminate
    • Basement: Partially finished
    Interior area
    • Total interior livable area: 1,647 sqft

    Property

    Parking
    • Total spaces: 3
    • Parking features: Garage - Attached, Off-street, On-street
    Features
    • Has view: Yes
    • View description: None
    Lot
    • Size: 0.29 Acres
    Details
    • Parcel number: B41000200530009900

    Construction

    Type & style
    • Home type: SingleFamily
    Materials
    • special
    Condition
    • Year built: 1999

    Community & HOA

    HOA
    • Has HOA: Yes
    • HOA fee: $13 monthly
    Location
    • Region: Fairborn

    Financial & listing details

    • Price per square foot: $243/sqft
    • Tax assessed value: $346,980
    • Annual tax amount: $6,566

    Price history

    DateEventPrice
    3/24/2021Listing removed--
    Source: Owner Report a problem
    7/15/2015Sold$230,000+0.4%$140/sqft
    Source: Public Record Report a problem
    5/22/2015Listed for sale$229,000+27.4%$139/sqft
    Source: Owner Report a problem
    3/5/1999Sold$179,800$109/sqft
    Source: Public Record Report a problem

    Public tax history

    YearProperty taxesTax assessment
    2025$6,566 +1.2%$121,450
    2024$6,488 -0.6%$121,450
    2023$6,529 +15.4%$121,450 +31%
    2022$5,657 -1%$92,690
    2021$5,714 -0.5%$92,690
    2020$5,742 +9.4%$92,690 +19.6%
    2019$5,249 +9%$77,510
    2018$4,813 +2%$77,510
    2017$4,720 +15.1%$77,510 +20%
    2016$4,100 -0.6%$64,590
    2015$4,123 $64,590
    2014$4,123 -1.8%$64,590 -4.5%
    2013$4,198 +122.5%$67,630
    2012$1,887 -0.1%$67,630
    2011$1,888 -43.5%$67,630 -3.4%
    2010$3,345 -0.4%$69,980
    2009$3,358 +0.6%$69,980
    2008$3,338 +13.5%$69,980 +10.1%
    2007$2,941 -1.4%$63,560
    2006$2,984 +0.8%$63,560 +2.8%
    2004$2,961 +3.5%$61,800
    2003$2,863 +11.3%$61,800
    2002$2,571 -0.7%$61,800 +5.9%
    2001$2,588 -12.4%$58,342
    2000$2,954 $58,342
    Find assessor info on the county website

    Neighborhood: 45324

    Nearby schools

    GreatSchools rating
    Get a cash offer in 3 minutes
    Find out how much your home could sell for in as little as 3 minutes with a no-obligation cash offer.
    Estimated market value
    $400,700
    Get a cash offer in 3 minutes
    Find out how much your home could sell for in as little as 3 minutes with a no-obligation cash offer.
    Estimated market value
    $400,700