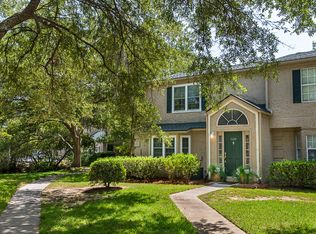
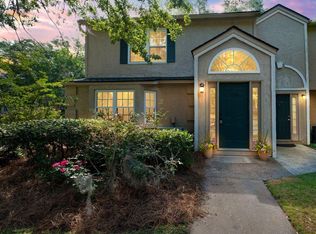
Turnkey townhome lives like a brand new home in the heart of South Mount Pleasant, just minutes from the beach. Located in an X flood zone, the property features new exterior siding, doors, and windows, along with extensive interior upgrades throughout.All-new luxury vinyl plank flooring througout, fresh paint, trim, and a fully updated kitchen and bathrooms including granite countertops, tile backsplash, updated cabinetry, and new appliances. The staircase has been redesigned from an open layout to an enclosed feature with a custom-built closet underneath, adding both functionality and style.The first floor offers a bright, open layout with a spacious living room, dining area, and kitchen with breakfast nook--ideal for everyday living and entertaining. Upstairs, both bedrooms featureprivate en-suite baths and low-maintenance luxury vinyl plank flooring. Enjoy outdoor living in the large, fenced courtyard offering excellent privacy. Beaumont residents have access to a community pool and clubhouse, and the location provides convenient access to beaches, shopping, dining, and more. A true lock-and-leave property, this home combines modern updates, low-maintenance living, and an unbeatable Mount Pleasant location.
Closed
Zillow last checked:
Listing updated:
Bought with:
Carolina One Real Estate
Source: CTMLS,MLS#: 26017000
Price history
| Date | Event | Price |
|---|---|---|
| 7/24/2026 | Sold | $450,000$334/sqft |
Source:  CTMLS #26017000 Report a problem CTMLS #26017000 Report a problem | ||
| 6/11/2026 | Listed for sale | $450,000+8.4%$334/sqft |
Source: CTMLS #26017000 Report a problem | ||
| 1/3/2024 | Sold | $415,000-2.4%$308/sqft |
Source: CTMLS #23022747 Report a problem | ||
| 12/8/2023 | Contingent | $425,000$315/sqft |
Source: CTMLS #23022747 Report a problem | ||
| 10/5/2023 | Listed for sale | $425,000+14.9%$315/sqft |
Source: CTMLS #23022747 Report a problem | ||
| 7/27/2022 | Sold | $370,000+0%$274/sqft |
Source: CTMLS #22016989 Report a problem | ||
| 6/28/2022 | Contingent | $369,900$274/sqft |
Source: CTMLS #22016989 Report a problem | ||
| 6/25/2022 | Listed for sale | $369,900+57.4%$274/sqft |
Source: CTMLS #22016989 Report a problem | ||
| 6/19/2020 | Sold | $235,000+2.2%$174/sqft |
Source: Public Record Report a problem | ||
| 5/6/2020 | Pending sale | $230,000$171/sqft |
Source: Carolina One Real Estate #20011973 Report a problem | ||
| 5/5/2020 | Listed for sale | $230,000+16.8%$171/sqft |
Source: Carolina One Real Estate #20011973 Report a problem | ||
| 6/24/2016 | Sold | $197,000-1.5%$146/sqft |
Source: Public Record Report a problem | ||
| 4/15/2016 | Pending sale | $199,900$148/sqft |
Source: The Boulevard Company, LLC #16009892 Report a problem | ||
| 4/13/2016 | Listed for sale | $199,900+22.6%$148/sqft |
Source: The Boulevard Company, LLC #16009892 Report a problem | ||
| 8/12/2013 | Sold | $163,000-5.2%$121/sqft |
Source: Public Record Report a problem | ||
| 5/9/2013 | Listed for sale | $172,000+4.2%$128/sqft |
Source: Visual Tour #1311987 Report a problem | ||
| 11/27/2012 | Listing removed | $165,000$122/sqft |
Source: Visual Tour #1220072 Report a problem | ||
| 8/29/2012 | Listed for sale | $165,000-2.9%$122/sqft |
Source: Visual Tour #1220072 Report a problem | ||
| 8/21/2010 | Listing removed | $169,900$126/sqft |
Source: Keller Williams Realty #1009800 Report a problem | ||
| 7/22/2010 | Price change | $169,900-1.7%$126/sqft |
Source: Keller Williams Realty #1009800 Report a problem | ||
| 4/9/2010 | Listed for sale | $172,900+1.8%$128/sqft |
Source: Keller Williams Realty - Charleston - Mount Pleasant #1009800 Report a problem | ||
| 11/14/2009 | Listing removed | $169,900$126/sqft |
Source: Keller Williams Realty - Mt. Pleasant #2910905 Report a problem | ||
| 7/31/2009 | Price change | $169,900-4%$126/sqft |
Source: Jim Near #2910905 Report a problem | ||
| 4/26/2009 | Price change | $176,900-4.3%$131/sqft |
Source: Jim Near #2910905 Report a problem | ||
| 4/13/2009 | Listed for sale | $184,900-14%$137/sqft |
Source: Jim Near #2910905 Report a problem | ||
| 6/9/2008 | Listing removed | $214,900$159/sqft |
Source: Visual Tour #2718209 Report a problem | ||
| 4/16/2008 | Price change | $214,900+4.9%$159/sqft |
Source: Visual Tour #2718209 Report a problem | ||
| 3/22/2008 | Listed for sale | $204,900+10.2%$152/sqft |
Source: Visual Tour #2718209 Report a problem | ||
| 7/24/2006 | Sold | $185,900$138/sqft |
Source: Public Record Report a problem | ||
Nearby homes
Get a cash offer in 3 minutes
Find out how much your home could sell for in as little as 3 minutes with a no-obligation cash offer.
Estimated market value
$451,800
