Skip main navigation
For sale
  • $1,095,000

    1164 Morello Ave, Martinez, CA 94553

    3beds
    1,766sqft
    : 
    $7,231/mo
    Get pre-qualified
    Single Family Residence
    Built in 1966
    7,840 Square Feet Lot
    $1,061,800 Zestimate®
    $620/sqft
    $-- HOA

    What's special

    Private backyardGenerous prep spaceQuality finishesAbundant cabinetry and pantriesCorner lotFormal foyerFormal dining room
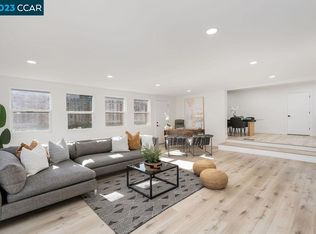
    Rare Corner-Lot Opportunity with Designer Upgrades, a Unique Floor Plan & Exceptional Potential! Welcome to this beautifully remodeled 3-bedroom, 2-bath Martinez home on a large 7,700 sq. ft. corner lot. A unique and highly functional floor plan offers excellent flow, flexibility, and multiple living spaces. Private street access from Rolling Hill Way adds versatility and enhances the property's privacy and functionality. Inside, spacious 9-foot ceilings, plantation shutters, central A/C, updated lighting, double-pane windows, and quality finishes create a bright and inviting atmosphere. The formal foyer opens to a formal living room, formal dining room, and large open family room. At the heart of the home is a stunning chef’s kitchen featuring a large center island with a sink, granite countertops and backsplash, abundant cabinetry and pantries, stainless steel appliances, built-in double ovens, 36-inch cooktop, dishwasher, and generous prep space. French doors provide a seamless connection to the outdoor living spaces. The extensively remodeled front and rear yards are designed for low-maintenance enjoyment. The private backyard features custom pavers, Trex deck, synthetic turf, drainage improvements, a sitting/retaining wall, and multiple areas for dining, relaxing, and entertaining. One of the property's standout features is the expansive, fully fenced side yard with direct street frontage from Rolling Hill Way. This versatile area offers exceptional potential for a detached ADU, guest accommodations, home office, or additional living space (buyer to verify with the City of Martinez). Major improvements include architectural plans and a home extension with 9-foot ceilings (2004), updated electrical, plumbing, HVAC, roof, insulation, flooring, interior and exterior doors, double-pane windows, and a remodeled bathroom with dual sinks and skylight. The kitchen was extensively renovated with custom cabinetry, pantries, granite surfaces, large island, double ovens, and 36-inch cooktop. Front and backyard landscaping, pavers, drainage, fencing, retaining walls, and irrigation were upgraded from 2017-2019. Privacy screen added in 2020 and central A/C in 2023. Turnkey, beautifully maintained, and full of possibilities, this rare property combines a premium corner location, unique floor plan, extensive upgrades, and exceptional indoor and outdoor living.
    48 days
    809
    24

    Zillow last checked:

    Listing updated:

    Listed by:

    Debi Mackey DRE #01162174 925-681-3324,

    Re/max Accord

    Source: CCAR,MLS#: 41141657MLS Logo

      Facts & features

      Interior

      Bedrooms & bathrooms
      • Bedrooms: 3
      • Bathrooms: 2
      • Full bathrooms: 2
      Rooms
      • Room types: 3 Bedrooms, 2 Baths, Primary Bedrm Suite - 1, Main Entry, Family Room
      Bathroom
      • Features: Solid Surface, Stall Shower, Tile, Updated Baths, Stone
      Kitchen
      • Features: Breakfast Bar, Stone Counters, Dishwasher, Double Oven, Eat-in Kitchen, Gas Range/Cooktop, Kitchen Island, Oven Built-in, Pantry, Refrigerator, Self-Cleaning Oven, Updated Kitchen
      Heating
      • Forced Air
      Cooling
      • Ceiling Fan(s), Central Air
      Appliances
      • Included: Dishwasher, Double Oven, Gas Range, Oven, Refrigerator, Self Cleaning Oven, Gas Water Heater
      • Laundry: Hookups Only, In Garage, Common Area
      Features
      • Formal Dining Room, Breakfast Bar, Pantry, Updated Kitchen
      • Flooring: Laminate, Tile
      • Windows: Window Coverings
      • Has fireplace: No
      • Fireplace features: None
      Interior area
      • Total structure area: 1,766
      • Total interior livable area: 1,766 sqft

      Property

      Parking
      • Total spaces: 2
      • Parking features: Attached, Direct Access, Off Street, RV/Boat Parking, Parking Lot, Garage Door Opener
      • Attached garage spaces: 2
      Features
      • Levels: One
      • Stories: 1
      • Exterior features: Garden/Play, Storage
      • Pool features: Possible Pool Site, None
      • Fencing: Fenced,Wood
      Lot
      • Size: 7,840 Square Feet
      • Features: Corner Lot, Premium Lot, Landscaped, Private, Sprinklers In Rear, Side Yard, Landscape Back, Landscape Front, Yard Space
      Details
      • Additional structures: Shed(s)
      • Parcel number: 1623640131
      • Special conditions: Standard
      • Other equipment: DSL/Modem Line, Irrigation Equipment

      Construction

      Type & style
      • Home type: SingleFamily
      • Architectural style: Ranch
      • Property subtype: Single Family Residence
      Materials
      • Stucco
      • Roof: Composition
      Condition
      • Existing
      • New construction: No
      • Year built: 1966

      Utilities & green energy

      • Electric: No Solar
      • Sewer: Public Sewer
      • Water: Public
      • Utilities for property: DSL Available, Internet Available, Natural Gas Connected

      Community & HOA

      Community
      • Subdivision: Pleasant View
      HOA
      • Has HOA: No
      Location
      • Region: Martinez

      Financial & listing details

      • Price per square foot: $620/sqft
      • Tax assessed value: $380,908
      • Date on market: 7/15/2026

        Estimated market value

        $1,061,800

        $1.01M - $1.11M

        $3,811/mo

        Price history

        DateEventPrice
        7/15/2026Listed for sale$1,095,000+634.9%$620/sqft
        Source: CCAR #41141657 Report a problem
        5/17/2023Listing removed--
        Source: Zillow Rentals Report a problem
        5/5/2023Listed for rent$3,800$2/sqft
        Source: Zillow Rentals Report a problem
        2/29/1996Sold$149,000$84/sqft
        Source: Public Record Report a problem

        Public tax history

        YearProperty taxesTax assessment
        2026-- $380,908 +2%
        2025$5,389 +2.2%$373,441 +2%
        2024$5,275 +2.9%$366,119 +2%
        2023$5,124 +2.1%$358,941 +2%
        2022$5,017 +4.3%$351,904 +2%
        2021$4,809 +2.3%$345,004 +1%
        2020$4,700 +2.3%$341,467 +2%
        2019$4,595 +2.4%$334,772 +2%
        2018$4,490 +3%$328,208 +2%
        2017$4,358 +2.7%$321,774 +2%
        2016$4,244 +1.9%$315,465 +1.5%
        2015$4,166 $310,727 +2%
        2014$4,166 $304,641 +0.5%
        2013-- $303,265 +2%
        2012-- $297,320 +2%
        2011-- $291,491 +0.8%
        2010-- $289,314 -0.2%
        2009-- $290,002 +2%
        2008-- $284,317 +12.7%
        2007-- $252,243 +39.3%
        2006-- $181,121 +2%
        2005-- $177,571 +2%
        2004-- $174,090 +1.9%
        2003-- $170,900 +2%
        2002-- $167,550 +2%
        2001-- $164,266
        Find assessor info on the county website

        Monthly payment

        Est. payment

        Payment breakdown

        Explore the cost of this home by adjusting the details. Changes won't be saved.
        All calculations are estimates and provided by Zillow, Inc. for informational purposes only. Actual amounts may vary.
        HOA fees may include property taxes on listings classified as Co-Ops. Contact the listing agent and/or owner for fee details.
        See how much you could borrow to make a competitive offer.

        Climate risks

        Neighborhood: 94553

        Getting around

        59 / 100
        Somewhat Walkable
        47 / 100
        Somewhat Bikeable

        Nearby schools

        GreatSchools rating

        A local agent can set up tours, give advice and negotiate with sellers.

        Browse local experts
            • Local buyer's agents are ready to help