Skip main navigation
Off market
  • $293,000

    1164 N Middle Dr, Greenville, OH 45331

    3beds
    1,353sqft
    SingleFamily
    Built in 1977
    0.65 Acres Lot
    $293,000 Zestimate®
    $217/sqft
    $1,710 Estimated rent

    Home value

    $293,000

    $275,000 - $311,000

    $1,710/mo

    Zestimate® history
    Loading
    Loading...

    Owner options

    List your home for rent

    $1,710/mo

    Rent Zestimate®

    Find your next renter with Zillow Rental Manager. Plus, with online applications, you can quickly screen prospective tenants – for free.

    Learn more

    $1,710/mo

    Rent Zestimate®

    Refinance and save

    $1,819/mo

    Est. payment

    Refinancing to a lower rate could help reduce your monthly payments and save thousands over the life of the loan.

    See today's rates

    $1,819/mo

    Est. payment

    Explore your selling options

    Work with a Zillow partner agent

    Leverage their expertise and Zillow's premium Showcase listings to get your home seen by more buyers.

    Get started

    List with your own agent

    Get your home in front of millions of buyers by listing it on Zillow.

    Learn how to do it

    Sell it yourself

    Take full control of how buyers see your home on Zillow by listing For Sale by Owner (FSBO).

    List your home

    What's special

    Outdoor balconyRec room spaceExquisite homeFull walk-out basementOversized bedroomExpansive multi-level wood deckLeaf guard

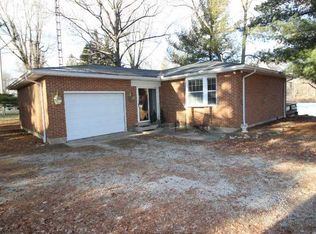
    Exquisite home on the water in Wayne Lakes. Home is a deceiving 2700 sf offering 1353 square feet on the main level plus a full walk-out basement. Step inside to the spacious living room accented by the brick fireplace with wood burning stove insert. Living room leads to the dining space that opens to the kitchen. Enjoy your morning coffee or afternoon mimosa's from the outdoor balcony off the dining space. You'll love the large kitchen island, a great place for meal preparation or gathering with friends. Back the hall you will find 2 bedrooms and a full bath. The primary bedroom is large enough for a kings size bed plus features a walk-in closet and access to the bathroom. Rounding out the first level is a private half bath and spacious utility room. There are large closets plus room to add coat and shoe nook. Extend your living space in the lower level. Open family room or rec room space will be the hit of any party. This space offers a wood burning stove plus patio door leading to the rear deck. There is a full kitchenette in the lower level as well. Find the 3rd bedroom and 2nd full bathroom in the lower level. Oversized bedroom has natural light from a full sized window. The bath features a whirlpool tub and stand up corner shower. Rounding out the basement is a 25'x12' storage room for all the extras. The two car attached garage has newer overhead doors. Outside you will find an expansive multi-level wood deck overlooking Pontiac Lake. This will be a great setting for outdoor living. Property sits on 2 lots giving you plenty of space for yard and gardening. Newer gutter with leaf guard and downspouts on the home. This is truly a magnificent property that you must see to appreciate. Call your today for a private showing.

    This property is not currently displayed as for sale or rent on Zillow. This may be different from what's on other websites or public sources.
    Facts & features

    Interior

    Bedrooms & bathrooms
    • Bedrooms: 3
    • Bathrooms: 3
    • Full bathrooms: 2
    • 1/2 bathrooms: 1
    Heating
    • Baseboard, Other
    Cooling
    • Central
    Features
    • Basement: Finished
    • Has fireplace: Yes
    Interior area
    • Total interior livable area: 1,353 sqft

    Property

    Parking
    • Total spaces: 2
    • Parking features: Garage - Attached
    Features
    • Levels: 1 Story
    • Exterior features: Brick
    Lot
    • Size: 0.65 Acres
    Details
    • Parcel number: L80221128040214800
    • Zoning: Residential

    Construction

    Type & style
    • Home type: SingleFamily
    Materials
    • brick
    Condition
    • Year built: 1977

    Utilities & green energy

    • Utilities for property: Septic, Well

    Community & HOA

    Location
    • Region: Greenville

    Financial & listing details

    • Price per square foot: $217/sqft
    • Tax assessed value: $224,840
    • Annual tax amount: $2,859

    Price history

    DateEventPrice
    5/20/2022Sold$247,000$183/sqft
    Source: DABR MLS #862372 Report a problem
    4/30/2022Pending sale$247,000$183/sqft
    Source: DABR MLS #862372 Report a problem
    4/28/2022Listed for sale$247,000$183/sqft
    Source: DABR MLS #862372 Report a problem

    Public tax history

    YearProperty taxesTax assessment
    2024$2,859 -1%$78,700
    2023$2,886 +96.6%$78,700 +96.6%
    2022$1,468 -0.7%$40,040
    2021$1,478 -0.4%$40,040
    2020$1,485 +12.9%$40,040 +10.9%
    2019$1,315 -4.3%$36,120
    2018$1,374 +2.4%$36,120
    2017$1,341 $36,120 -1.1%
    2016$1,341 -0.2%$36,510
    2015$1,344 -0.1%$36,510
    2014$1,345 -11.9%$36,510 -8.2%
    2013$1,526 +16.6%$39,780
    2012$1,309 -0.2%$39,780
    2011$1,311 +4.9%$39,780 +2%
    2010$1,250 $38,990
    Find assessor info on the county website

    Neighborhood: 45331

    Nearby schools

    GreatSchools rating
    Schools provided by the listing agent
    • District: Greenville

    Source: The MLS. This data may not be complete. We recommend contacting the local school district to confirm school assignments for this home.

    Get pre-qualified for a loan
    At Zillow Home Loans, we can pre-qualify you in as little as 5 minutes with no impact to your credit score.

    An equal housing lender. NMLS #10287.
