Skip main navigation
Sold
Street View
  • $549,900

    1164 NE 14th Pl, Canby, OR 97013

    3beds
    1,781sqft
    Residential, Single Family Residence
    Built in 1994
    -- sqft lot
    $549,900 Zestimate®
    $309/sqft
    $2,685 Estimated rent

    Home value

    $549,900

    $522,000 - $577,000

    $2,685/mo

    Zestimate® history
    Loading
    Loading...

    Owner options

    List your home for rent

    $2,685/mo

    Rent Zestimate®

    Find your next renter with Zillow Rental Manager. Plus, with online applications, you can quickly screen prospective tenants – for free.

    Learn more

    $2,685/mo

    Rent Zestimate®

    Refinance and save

    $3,294/mo

    Est. payment

    Refinancing to a lower rate could help reduce your monthly payments and save thousands over the life of the loan.

    See today's rates

    $3,294/mo

    Est. payment

    Explore your selling options

    Work with a Zillow partner agent

    Leverage their expertise and Zillow's premium Showcase listings to get your home seen by more buyers.

    Get started

    List with your own agent

    Get your home in front of millions of buyers by listing it on Zillow.

    Learn how to do it

    Sell it yourself

    Take full control of how buyers see your home on Zillow by listing For Sale by Owner (FSBO).

    List your home

    What's special

    Spacious side yardComposite deckExterior paintOpen-concept floor planVaulted ceilingsNew roofNew gutters
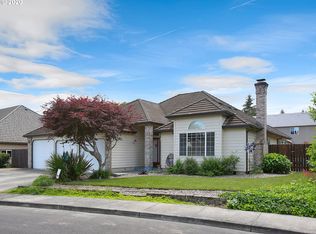
    OPEN HOUSE Saturday, April 11th from 11-2PM. Turnkey single-level living in the heart of Canby. This inviting home features a desirable open-concept floor plan, vaulted ceilings, and a quiet location on a dead-end street just steps from the popular Logging Road Trail, a paved multi-use path perfect for walking, biking, and running, with access to Eco Park and the Willamette River.More than $30,000 in improvements have been completed since 2020, including all appliances, kitchen and bathroom updates, flooring and trim throughout the main living areas and bathrooms, exterior paint, new gutters, some siding replacement, and a composite deck. Previous owners also completed major updates in 2019, including a new roof, furnace, A/C, and toilets. The spacious side yard offers plenty of room to add RV parking. With an acceptable offer, all appliances, two mounted TVs, and all electric yard equipment are included, making this truly move-in ready.

    Zillow last checked:

    Listing updated:

    Listed by:

    Tiffany Rider 503-380-4875,

    Premiere Property Group, LLC,

    Maria Di Lorenzo Smith 971-832-3722,

    Premiere Property Group, LLC

    Bought with:

    Chad Harvey, 201207831

    Harvey Realty Group, Inc

    Source: RMLS (OR),MLS#: 214455467MLS Logo

    Facts & features

    Interior

    Bedrooms & bathrooms
    • Bedrooms: 3
    • Bathrooms: 2
    • Full bathrooms: 2
    • Main level bathrooms: 2
    Primary bedroom
    • Features: French Doors, Ensuite, Jetted Tub, Shower, Vaulted Ceiling, Walkin Closet
    • Level: Main
    • Area: 196
    • Dimensions: 14 x 14
    Bedroom 2
    • Level: Main
    • Area: 121
    • Dimensions: 11 x 11
    Bedroom 3
    • Features: French Doors, Vaulted Ceiling
    • Level: Main
    • Area: 143
    • Dimensions: 13 x 11
    Dining room
    • Features: Great Room
    • Level: Main
    Kitchen
    • Level: Main
    Living room
    • Features: Builtin Features, Fireplace, Great Room, Vaulted Ceiling
    • Level: Main
    Heating
    • Forced Air, Fireplace(s)
    Cooling
    • Central Air
    Appliances
    • Included: Appliance Garage, Dishwasher, Disposal, Free-Standing Gas Range, Microwave, Plumbed For Ice Maker, Stainless Steel Appliance(s), Gas Water Heater, Tank Water Heater
    Features
    • Vaulted Ceiling(s), Great Room, Built-in Features, Shower, Walk-In Closet(s), Pantry
    • Doors: French Doors
    • Windows: Double Pane Windows, Vinyl Frames
    • Number of fireplaces: 1
    • Fireplace features: Gas
    Interior area
    • Total structure area: 1,781
    • Total interior livable area: 1,781 sqft

    Property

    Parking
    • Total spaces: 2
    • Parking features: RV Access/Parking, Garage Door Opener, Attached, Oversized
    • Attached garage spaces: 2
    Features
    • Levels: One
    • Stories: 1
    • Patio & porch: Deck
    • Exterior features: Raised Beds
    • Has spa: Yes
    • Spa features: Bath
    Lot
    • Features: SqFt 7000 to 9999
    Details
    • Additional structures: RVParking, ToolShed
    • Parcel number: 01588491

    Construction

    Type & style
    • Home type: SingleFamily
    • Property subtype: Residential, Single Family Residence
    Materials
    • Lap Siding
    • Roof: Composition
    Condition
    • Resale
    • New construction: No
    • Year built: 1994

    Utilities & green energy

    • Gas: Gas
    • Sewer: Public Sewer
    • Water: Public

    Community & neighborhood

    Location
    • Region: Canby

    Other

    Other facts
    • Listing terms: Cash,Conventional,FHA,VA Loan

    Price history

    DateEventPrice
    5/21/2026Sold$549,900$309/sqft
    Source: RMLS (OR) #214455467 Report a problem
    4/13/2026Pending sale$549,900$309/sqft
    Source: RMLS (OR) #214455467 Report a problem
    4/9/2026Listed for sale$549,900+46.6%$309/sqft
    Source: RMLS (OR) #214455467 Report a problem
    1/6/2020Sold$375,000$211/sqft
    Source: RMLS (OR) #19118628 Report a problem
    12/1/2019Pending sale$375,000$211/sqft
    Source: Berkshire Hathaway HomeServices NW Real Estate #19118628 Report a problem
    11/22/2019Price change$375,000-3.8%$211/sqft
    Source: Berkshire Hathaway HomeServices NW Real Estate #19118628 Report a problem
    11/17/2019Pending sale$390,000$219/sqft
    Source: Berkshire Hathaway HomeServices NW Real Estate #19118628 Report a problem
    10/22/2019Price change$390,000-4.9%$219/sqft
    Source: Berkshire Hathaway HomeServices NW Real Estate #19118628 Report a problem
    9/30/2019Listed for sale$410,000+34.4%$230/sqft
    Source: Berkshire Hathaway HomeServices NW Real Estate #19118628 Report a problem
    5/31/2006Sold$304,950$171/sqft
    Source: Public Record Report a problem

    Public tax history

    YearProperty taxesTax assessment
    2025$5,343 +2.9%$301,586 +3%
    2024$5,193 +2.4%$292,802 +3%
    2023$5,071 +6.2%$284,274 +3%
    2022$4,777 +3.8%$275,995 +3%
    2021$4,600 +1.8%$267,957 +3%
    2020$4,518 +5%$260,153 +3%
    2019$4,302 +2.3%$252,576 +3%
    2018$4,206 $245,219 +3%
    2017$4,206 +6.1%$238,077 +3%
    2016$3,963 $231,143 +3%
    2015$3,963 +3.6%$224,411 +3%
    2014$3,827 +5.9%$217,875 +3%
    2013$3,615 +3.8%$211,529 +3%
    2012$3,483 -0.5%$205,368 +0%
    2011$3,499 +2.8%$205,310 +3%
    2010$3,403 +2.6%$199,330 +3%
    2009$3,315 +7.8%$193,524 +3%
    2008$3,077 +2.4%$187,887 +3%
    2007$3,005 +4.1%$182,415 +3%
    2006$2,887 -0.5%$177,102 +3%
    2005$2,902 +1.5%$171,944 +3%
    2004$2,859 +2.5%$166,936 +3%
    2003$2,790 -48.2%$162,074 +3%
    2002$5,385 +106.5%$157,353 +3%
    2001$2,607 +3.8%$152,770 +3%
    2000$2,513 $148,320

    Find assessor info on the county website

    Neighborhood: 97013

    Nearby schools

    GreatSchools rating
    Schools provided by the listing agent
    • Elementary: Knight
    • Middle: Baker Prairie
    • High: Canby

    Source: RMLS (OR). This data may not be complete. We recommend contacting the local school district to confirm school assignments for this home.

    Get a cash offer in 3 minutes
    Find out how much your home could sell for in as little as 3 minutes with a no-obligation cash offer.
    Estimated market value
    $549,900
    Get a cash offer in 3 minutes
    Find out how much your home could sell for in as little as 3 minutes with a no-obligation cash offer.
    Estimated market value
    $549,900