This Victorian is a charming property that aesthetically combines historical elegance w/modern amenities. As you approach, you are greeted by a picturesque wrap-around porch & mature perennials, accented by a beautifully landscaped yard w/irrigation system to keep the yard lush. Upon entering, you step into the large foyer, & to the right of the foyer, you find the sun-filled LR. Formal DR w/a beautiful fireplace, perfect for hosting elegant dinner parties or holiday gatherings. The heart of the home is the gorgeous kitchen, equipped w/ SS appliances, pot-filler, ample counter space, floor to ceiling pantry cabinetry, & a half bath for guests. The kitchen flows into the FR, where you find another FP w/a pellet stove insert. On the 2nd FL: MB w/walk-in closet, 2 more generous bedrooms, lovely full bath, & the enormous media/game room! 3rd FL you'll find the 4th bedroom, office, a full bath, & storage. Boiler '09/Water Heater '24,Stone patio, shed, 2 car gar w/openers complete this home
Sold for $550,000
$550,000
1164 Northampton St, Holyoke, MA 01040
4beds
3,524sqft
Single Family Residence
Built in 1860
0 Square Feet Lot
$560,700 Zestimate®
$156/sqft
$3,608 Estimated rent
Home value
$560,700
$527,000 - $600,000
$3,608/mo
Zestimate® history
Owner options
List your home for rent
$3,608/mo
Rent Zestimate®
Find your next renter with Zillow Rental Manager. Plus, with online applications, you can quickly screen prospective tenants – for free.
$3,608/mo
Rent Zestimate®
Refinance and save
$3,923/mo
Est. payment
Refinancing to a lower rate could help reduce your monthly payments and save thousands over the life of the loan.
$3,923/mo
Est. payment
Explore your selling options
Work with a Zillow partner agent
Leverage their expertise and Zillow's premium Showcase listings to get your home seen by more buyers.
Get startedList with your own agent
Get your home in front of millions of buyers by listing it on Zillow.
Learn how to do itSell it yourself
Take full control of how buyers see your home on Zillow by listing For Sale by Owner (FSBO).
List your homeWhat's special
Zillow last checked:
Listing updated:
Listed by:
Kathleen Grudgen 413-433-0764,
Berkshire Hathaway HomeServices Realty Professionals 413-596-6711
Bought with:
Turnberg & Swallow Team
Coldwell Banker Realty - Western MA
Source: MLS PIN,MLS#: 73263325
Facts & features
Interior
Bedrooms & bathrooms
- Bedrooms: 4
- Bathrooms: 3
- Full bathrooms: 2
- 1/2 bathrooms: 1
Primary bedroom
- Features: Ceiling Fan(s), Walk-In Closet(s), Flooring - Hardwood, Crown Molding
- Level: Second
Bedroom 2
- Features: Ceiling Fan(s), Closet, Flooring - Hardwood
- Level: Second
Bedroom 3
- Features: Ceiling Fan(s), Closet, Flooring - Hardwood
- Level: Second
Bedroom 4
- Features: Closet, Flooring - Wall to Wall Carpet
- Level: Third
Primary bathroom
- Features: No
Bathroom 1
- Features: Bathroom - Half, Flooring - Wood, Countertops - Stone/Granite/Solid
- Level: First
Bathroom 2
- Features: Bathroom - Full, Bathroom - Double Vanity/Sink, Bathroom - Tiled With Tub & Shower, Flooring - Stone/Ceramic Tile, Countertops - Stone/Granite/Solid
- Level: Second
Bathroom 3
- Features: Bathroom - Full, Bathroom - Tiled With Shower Stall, Bathroom - With Tub, Flooring - Stone/Ceramic Tile, Countertops - Stone/Granite/Solid
- Level: Third
Dining room
- Features: Flooring - Hardwood, Crown Molding
- Level: Second
Family room
- Features: Wood / Coal / Pellet Stove, Ceiling Fan(s), Flooring - Wall to Wall Carpet, Recessed Lighting
- Level: First
Kitchen
- Features: Flooring - Wood, Pantry, Countertops - Stone/Granite/Solid, Kitchen Island, Recessed Lighting, Stainless Steel Appliances, Pot Filler Faucet, Gas Stove
- Level: First
Living room
- Features: Flooring - Hardwood, Window(s) - Bay/Bow/Box
- Level: First
Office
- Features: Ceiling Fan(s), Flooring - Wall to Wall Carpet
- Level: Third
Heating
- Electric Baseboard, Hot Water, Natural Gas, Pellet Stove, Fireplace(s)
Cooling
- Window Unit(s)
Appliances
- Included: Gas Water Heater, Oven, Dishwasher, Disposal, Microwave, Range, Refrigerator, Washer, Dryer, Range Hood
- Laundry: In Basement, Gas Dryer Hookup, Washer Hookup
Features
- Ceiling Fan(s), Closet, Game Room, Office
- Flooring: Tile, Carpet, Bamboo, Hardwood, Flooring - Wall to Wall Carpet
- Doors: Storm Door(s)
- Windows: Insulated Windows
- Basement: Full
- Number of fireplaces: 4
- Fireplace features: Dining Room
Interior area
- Total structure area: 3,524
- Total interior livable area: 3,524 sqft
Property
Parking
- Total spaces: 8
- Parking features: Attached, Paved Drive, Off Street
- Attached garage spaces: 2
- Uncovered spaces: 6
Features
- Patio & porch: Porch, Patio
- Exterior features: Porch, Patio, Rain Gutters, Storage, Professional Landscaping, Sprinkler System, Fenced Yard
- Fencing: Fenced
Lot
- Size: 0 Square Feet
- Features: Level
Details
- Parcel number: M:0100 B:0000 L:6,2533586
- Zoning: R-1
Construction
Type & style
- Home type: SingleFamily
- Architectural style: Victorian
- Property subtype: Single Family Residence
Materials
- Frame
- Foundation: Stone
- Roof: Shingle,Slate
Condition
- Year built: 1860
Utilities & green energy
- Electric: Circuit Breakers, 200+ Amp Service
- Sewer: Public Sewer
- Water: Public
- Utilities for property: for Gas Range, for Electric Oven, for Gas Dryer, Washer Hookup
Community & HOA
Community
- Features: Public Transportation, Shopping, Tennis Court(s), Park, Walk/Jog Trails, Golf, Medical Facility, Conservation Area, Highway Access, House of Worship, Private School, Public School
- Security: Security System
- Subdivision: Highlands
HOA
- Has HOA: No
Location
- Region: Holyoke
Financial & listing details
- Price per square foot: $156/sqft
- Tax assessed value: $353,300
- Annual tax amount: $6,695
- Date on market: 8/10/2026
Price history
| Date | Event | Price |
|---|---|---|
| 9/26/2024 | Sold | $550,000$156/sqft |
Source: MLS PIN #73263325 Report a problem | ||
| 8/31/2024 | Pending sale | $550,000$156/sqft |
Source: BHHS broker feed #73263325 Report a problem | ||
| 8/19/2024 | Contingent | $550,000$156/sqft |
Source: MLS PIN #73263325 Report a problem | ||
| 8/15/2024 | Listed for sale | $550,000$156/sqft |
Source: MLS PIN #73263325 Report a problem | ||
| 8/3/2024 | Contingent | $550,000$156/sqft |
Source: MLS PIN #73263325 Report a problem | ||
| 7/11/2024 | Listed for sale | $550,000+80.3%$156/sqft |
Source: MLS PIN #73263325 Report a problem | ||
| 12/19/2005 | Sold | $305,000+76.8%$87/sqft |
Source: Public Record Report a problem | ||
| 11/19/2004 | Sold | $172,500+16%$49/sqft |
Source: Public Record Report a problem | ||
| 6/10/2004 | Sold | $148,750+19%$42/sqft |
Source: Public Record Report a problem | ||
| 7/17/1997 | Sold | $125,000$35/sqft |
Source: Public Record Report a problem | ||
Public tax history
| Year | Property taxes | Tax assessment |
|---|---|---|
| 2025 | $9,051 +35.2% | $518,400 +46.7% |
| 2024 | $6,695 +8.1% | $353,300 +7% |
| 2023 | $6,196 +1.7% | $330,300 +4.4% |
| 2022 | $6,092 +4.2% | $316,300 +4.3% |
| 2021 | $5,847 +7.3% | $303,400 +6.2% |
| 2020 | $5,449 +2.9% | $285,600 +4% |
| 2019 | $5,297 +6.2% | $274,600 +5.3% |
| 2018 | $4,987 -0.2% | $260,700 |
| 2017 | $4,998 +1.2% | $260,700 +0.9% |
| 2016 | $4,941 +0.4% | $258,400 |
| 2015 | $4,920 | $258,400 |
| 2014 | $4,920 +3.9% | $258,400 +0.1% |
| 2013 | $4,736 +6.7% | $258,100 -2% |
| 2012 | $4,440 +16.7% | $263,500 +9.3% |
| 2011 | $3,803 +5.3% | $241,000 |
| 2010 | $3,610 +1.8% | $241,000 -3.2% |
| 2009 | $3,546 +3.6% | $249,000 |
| 2008 | $3,424 +9.1% | $249,000 +2.7% |
| 2007 | $3,139 | $242,400 |
Find assessor info on the county website
Neighborhood: 01040
Nearby homes
- $697,0006 bd3 ba4.9k sqft1158 Northampton St, Holyoke, MA 01040Off Market
- $206,6582 bd2 ba896 sqft60 Hampton Knolls Rd, Holyoke, MA 01040Sold
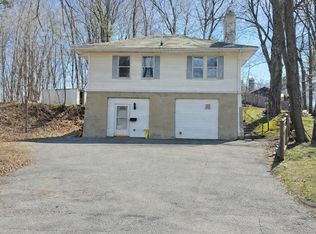
- $508,2003 bd3 ba1.8k sqft1180 Northampton St, Holyoke, MA 01040Off Market
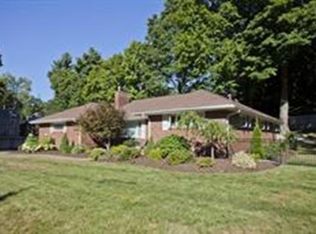
- $245,0004 bd1 ba1.8k sqft1177 Northampton St, Holyoke, MA 01040For Sale
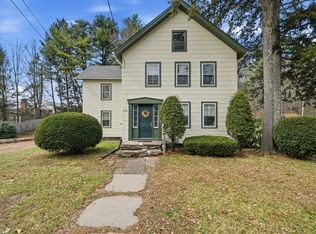
- $441,5003 bd2 ba1.5k sqft53 Hampton Knolls Rd, Holyoke, MA 01040Off Market
- $650,0005 bd5 ba4.7k sqft1150 Northampton St, Holyoke, MA 01040Sold
- $407,6003 bd2 ba1.6k sqft1193 Northampton St, Holyoke, MA 01040Off Market
- $347,000-- bd-- ba-- sqft1193 Northampton St, Holyoke, MA 01040Off Market
Nearby schools
GreatSchools rating
- 3/10E N White Elementary SchoolGrades: PK-5Distance: 0.1 mi
- 3/10Lt Clayre Sullivan Elementary SchoolGrades: 6-8Distance: 1.6 mi
- 2/10Holyoke High SchoolGrades: 9-12Distance: 1.8 mi
Schools provided by the listing agent
- Elementary: E.N. White
Source: MLS PIN. This data may not be complete. We recommend contacting the local school district to confirm school assignments for this home.
Sell for more on Zillow
Get a Zillow Showcase℠ listing at no additional cost and you could sell for .
$560,700
2% more
+$11,214
With Zillow Showcase(estimated)
$571,914
Sell for more on Zillow
Get a Zillow Showcase℠ listing at no additional cost and you could sell for .
$560,700
2% more
+$11,214
With Zillow Showcase(estimated)
$571,914
- Massachusetts
- Hampden County
- Holyoke
- 01040
- 1164 Northampton St
