Welcome to 1164 Out of Bounds Drive, a stunning colonial-style brick home situated on the 6th hole of the Legend Oaks Golf Course in Summerville, South Carolina. This meticulously upgraded residence is set on a .44-acre lot at the end of a quiet cul-de-sac, offering breathtaking golf course views and a serene setting. Upon entering, you're greeted by a grand foyer featuring an elegant staircase, flanked by a formal den on one side and a formal dining room on the other. Beautiful hardwood flooring extends throughout most of the main level, showcasing the home's timeless elegance.The heart of the home is the updated kitchen, which boasts quartz countertops, upgraded white cabinetry, a built-in KitchenAid double oven/convection microwave, modern lighting fixtures and recessedcan lighting, a new dishwasher and a large island with a smooth-top cooktop. The kitchen also includes a breakfast nook with large bay windows that flood the space with natural light while offering picturesque golf course views. The kitchen flows seamlessly into the living room, where a custom-tiled wood-burning fireplace serves as a cozy focal point. From here, step outside to a large screened porch, perfect for relaxing while overlooking the beautifully maintained backyard and golf course. The first floor also features a dedicated laundry room with new LVP flooring, additional cabinets and storage, a powder room with a custom vanity, and a secondary staircase leading to the upper level guest bedroom. Upstairs, new carpeting has been installed throughout, enhancing the comfort of the living spaces. The primary suite is generously sized, accommodating a king-sized bed, and includes dual closets leading to a luxuriously remodeled en-suite bathroom. This spa-like retreat features custom tile flooring, dual sinks, a large walk-in frameless shower with custom tile walls and pan, a deep soaking and jetted bathtub, and large frosted windows that provides both natural light and privacy. Additionally, there's a private water closet and a linen closet for added storage. Down the hall, you'll find three additional guest bedrooms and a full bathroom with dual sinks and a private tub/shower water closet. At the end of the hall is a spacious bonus room, offering endless possibilities it can be used as a home gym, office, movie room, playroom, or additional guest suite! Stepping outside, the home is surrounded by mature, professional landscaping, creating an inviting and picturesque outdoor space. The large screened porch and adjacent deck provide the perfect setting to enjoy your morning coffee or unwind in the evenings while taking in the tranquil golf course views. Located within the highly sought-after Legend Oaks Plantation, this home offers optional membership access to resort-style amenities. Golf enthusiasts will appreciate the Legend Oaks Golf Course, named the 2010 South Carolina Golf Course of the Year by the National Golf Course Owners Association. The Lowcountry-style clubhouse, shaded by hundred-year-old oak trees, features a full pro shop and additional amenities include two swimming pools, four lighted tennis courts, and of course a stunning 18 hole golf course! This home is a true showstopper, offering a perfect blend of luxury, comfort, and community amenities. Additional features include a Gold Pledge warranted roof installed in 2021, two new water heaters (2024), and a rare oversized third-car garage with additional workshop. Additionally the home is zoned for Dorchester School District Two, and is minutes to Beech Hill Elementary, East Edisto Middle, and Ashley Ridge High School! Don't miss your chance to own this exceptional property schedule your private showing today!
Closed
Street View
$615,000
1164 Out Of Bounds Dr, Summerville, SC 29485
4beds
3,022sqft
Single Family Residence
Built in 1999
0.44 Acres Lot
$614,500 Zestimate®
$204/sqft
$2,958 Estimated rent
Home value
$614,500
$578,000 - $658,000
$2,958/mo
Zestimate® history
Owner options
List your home for rent
$2,958/mo
Rent Zestimate®
Find your next renter with Zillow Rental Manager. Plus, with online applications, you can quickly screen prospective tenants – for free.
$2,958/mo
Rent Zestimate®
Refinance and save
$3,606/mo
Est. payment
Refinancing to a lower rate could help reduce your monthly payments and save thousands over the life of the loan.
$3,606/mo
Est. payment
Explore your selling options
Work with a Zillow partner agent
Leverage their expertise and Zillow's premium Showcase listings to get your home seen by more buyers.
Get startedList with your own agent
Get your home in front of millions of buyers by listing it on Zillow.
Learn how to do itSell it yourself
Take full control of how buyers see your home on Zillow by listing For Sale by Owner (FSBO).
List your homeWhat's special
Zillow last checked:
Listing updated:
Listed by:
BHHS Carolina Sun Real Estate
Bought with:
Tabby Realty LLC
Source: CTMLS,MLS#: 25011280
Facts & features
Interior
Bedrooms & bathrooms
- Bedrooms: 4
- Bathrooms: 3
- Full bathrooms: 2
- 1/2 bathrooms: 1
Rooms
- Room types: Family Room, Great Room, Office, Dining Room, Breakfast Room, Eat-In-Kitchen, Family, Formal Living, Foyer, Great, Separate Dining
Heating
- Electric, Heat Pump, Natural Gas
Cooling
- Central Air
Appliances
- Laundry: Electric Dryer Hookup, Washer Hookup
Features
- Ceiling - Cathedral/Vaulted, Ceiling - Smooth, High Ceilings, Garden Tub/Shower, Kitchen Island, Walk-In Closet(s), Eat-in Kitchen, Formal Living, Entrance Foyer
- Flooring: Carpet, Ceramic Tile, Luxury Vinyl, Wood
- Windows: Window Treatments
- Number of fireplaces: 1
- Fireplace features: Living Room, One, Wood Burning
Interior area
- Total structure area: 3,022
- Total interior livable area: 3,022 sqft
Property
Parking
- Total spaces: 3
- Parking features: Garage, Attached, Garage Door Opener
- Attached garage spaces: 3
Features
- Levels: Two
- Stories: 2
- Patio & porch: Deck, Covered, Screened
- Exterior features: Rain Gutters
Lot
- Size: 0.44 Acres
- Features: 0 - .5 Acre, Cul-De-Sac, On Golf Course
Details
- Parcel number: 1601405006000
Construction
Type & style
- Home type: SingleFamily
- Architectural style: Colonial
- Property subtype: Single Family Residence
Materials
- Brick, Cement Siding
- Foundation: Crawl Space
- Roof: Architectural
Condition
- New construction: No
- Year built: 1999
Utilities & green energy
- Sewer: Public Sewer
- Water: Public
Community & HOA
Community
- Features: Clubhouse, Club Membership Available, Golf, Pool, Tennis Court(s), Walk/Jog Trails
- Subdivision: Legend Oaks Plantation
Location
- Region: Summerville
Financial & listing details
- Price per square foot: $204/sqft
- Tax assessed value: $594,067
- Annual tax amount: $2,629
- Date on market: 4/24/2025
- Listing terms: Cash,Conventional,FHA,VA Loan
Price history
| Date | Event | Price |
|---|---|---|
| 6/11/2025 | Sold | $615,000-3.9%$204/sqft |
Source:  CTMLS #25011280 Report a problem CTMLS #25011280 Report a problem | ||
| 4/4/2025 | Price change | $640,000-1.5%$212/sqft |
Source: CTMLS #25008162 Report a problem | ||
| 3/7/2025 | Listed for sale | $650,000$215/sqft |
Source: CTMLS #25004969 Report a problem | ||
| 2/28/2025 | Contingent | $650,000$215/sqft |
Source: CTMLS #25004969 Report a problem | ||
| 2/27/2025 | Listed for sale | $650,000+0%$215/sqft |
Source: CTMLS #25004969 Report a problem | ||
| 2/7/2025 | Listing removed | $649,900$215/sqft |
Source: CTMLS #24020497 Report a problem | ||
| 1/24/2025 | Listed for sale | $649,900$215/sqft |
Source: CTMLS #24020497 Report a problem | ||
| 1/6/2025 | Pending sale | $649,900$215/sqft |
Source:  NextHome #24020497 Report a problem NextHome #24020497 Report a problem | ||
| 1/4/2025 | Contingent | $649,900$215/sqft |
Source: CTMLS #24020497 Report a problem | ||
| 11/22/2024 | Price change | $649,900-1.5%$215/sqft |
Source: CTMLS #24020497 Report a problem | ||
| 10/4/2024 | Price change | $659,900-1.5%$218/sqft |
Source: CTMLS #24020497 Report a problem | ||
| 8/14/2024 | Listed for sale | $669,900+71.8%$222/sqft |
Source: CTMLS #24020497 Report a problem | ||
| 8/21/2006 | Sold | $390,000+39.8%$129/sqft |
Source: Public Record Report a problem | ||
| 6/28/1999 | Sold | $279,000$92/sqft |
Source: Public Record Report a problem | ||
Public tax history
| Year | Property taxes | Tax assessment |
|---|---|---|
| 2024 | $2,629 +11.1% | $23,762 +82.2% |
| 2023 | $2,366 +1.2% | $13,044 |
| 2022 | $2,337 | $13,044 |
| 2021 | $2,337 | $13,044 |
| 2020 | -- | $13,044 0% |
| 2019 | $2,121 | $13,045 +6.6% |
| 2018 | $2,121 +6.9% | $12,240 |
| 2017 | $1,985 | $12,240 |
| 2016 | $1,985 | $12,240 |
| 2015 | -- | $12,240 -96% |
| 2014 | -- | $308,400 +2399.2% |
| 2013 | $1,924 | $12,340 |
| 2012 | -- | $12,340 |
| 2011 | -- | $12,340 |
| 2010 | -- | $12,340 +3.4% |
| 2009 | -- | $11,940 |
| 2008 | -- | $11,940 -33.4% |
| 2007 | -- | $17,920 +50.1% |
| 2005 | -- | $11,940 +17.2% |
| 2004 | -- | $10,190 |
| 2003 | -- | $10,190 |
| 2002 | -- | $10,190 |
| 2001 | -- | $10,190 |
Find assessor info on the county website
Neighborhood: 29485
Nearby homes
- $612,5005 bd3 ba2.9k sqft1166 Out Of Bounds Dr, Summerville, SC 29485Off Market
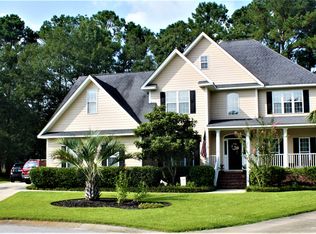
- $577,6005 bd3 ba2.8k sqft1167 Out Of Bounds Dr, Summerville, SC 29485Off Market
- $548,0003 bd2 ba2.3k sqft1169 Out Of Bounds Dr, Summerville, SC 29485Off Market
- $521,7004 bd2 ba2.1k sqft1168 Out Of Bounds Dr, Summerville, SC 29485Off Market
- $624,4004 bd4 ba3.3k sqft1171 Out Of Bounds Dr, Summerville, SC 29485Off Market
- $571,4004 bd2 ba2.5k sqft1170 Out Of Bounds Dr, Summerville, SC 29485Off Market
- $620,8004 bd3 ba2.9k sqft1507 Pondside Ct, Summerville, SC 29485Off Market
- $529,0005 bd3 ba2.5k sqft1505 Pondside Ct, Summerville, SC 29485Off Market
Nearby schools
GreatSchools rating
- 9/10Beech Hill Elementary SchoolGrades: PK-5Distance: 0.4 mi
- 6/10East Edisto MiddleGrades: 6-8Distance: 0.5 mi
- 8/10Ashley Ridge High SchoolGrades: 9-12Distance: 1.4 mi
Schools provided by the listing agent
- Elementary: Beech Hill
- Middle: East Edisto
- High: Ashley Ridge
Source: CTMLS. This data may not be complete. We recommend contacting the local school district to confirm school assignments for this home.
Get a cash offer in 3 minutes
Find out how much your home could sell for in as little as 3 minutes with a no-obligation cash offer.
Estimated market value
$614,500
Get a cash offer in 3 minutes
Find out how much your home could sell for in as little as 3 minutes with a no-obligation cash offer.
Estimated market value
$614,500
- South Carolina
- Dorchester County
- Summerville
- 29485
- 1164 Out Of Bounds Dr
Nearby cities
Nearby zip codes
Other Summerville Topics
