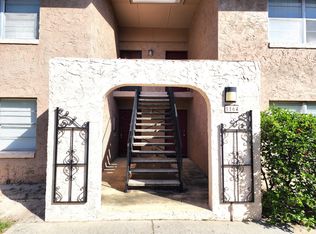
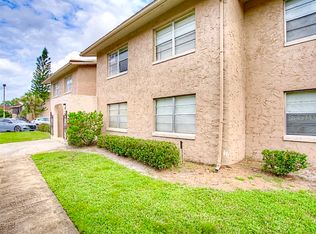
COMPLETELY RENOVATED AND MOVE-IN READY! This is the most competitively priced 2-bedroom ground floor unit available, and it's set for a quick sale! This is a rare opportunity to own a desirable ground floor unit in a prime location. Ground floor units like this don’t come available often, especially one with such incredible features. Enjoy serene lakefront living with access to a community pool and boat dock. Recent renovations include beautiful new luxury vinyl flooring, kitchen upgrades, and many more, making the unit move-in ready and perfect for customization to your taste. This spacious unit boasts large rooms, and the master bedroom features a generous walk-in closet. The AC unit is newer, and both the electrical and plumbing systems have been updated and are up to code, ensuring peace of mind and comfort. Situated in a central location, this property is conveniently close to shopping, restaurants, major highways, and public transportation. It's the perfect spot for anyone looking for comfort and convenience. Given this property meets the 1% rule as an investment, the competitive price and fantastic location, we anticipate a fast sale. Don’t miss your chance to secure this amazing deal—bring your offers before it’s gone!
Sold for $185,000
$185,000
1164 PASEO DEL MAR #B, CASSELBERRY, FL 32707
2beds
1,040sqft
Condominium
Built in 1972
-- sqft lot
$156,900 Zestimate®
$178/sqft
$1,691 Estimated rent
Home value
$156,900
$143,000 - $171,000
$1,691/mo
Zestimate® history
Owner options
List your home for rent
$1,691/mo
Rent Zestimate®
Find your next renter with Zillow Rental Manager. Plus, with online applications, you can quickly screen prospective tenants – for free.
$1,691/mo
Rent Zestimate®
Refinance and save
$1,661/mo
Est. payment
Refinancing to a lower rate could help reduce your monthly payments and save thousands over the life of the loan.
$1,661/mo
Est. payment
Explore your selling options
Work with a Zillow partner agent
Leverage their expertise and Zillow's premium Showcase listings to get your home seen by more buyers.
Get startedList with your own agent
Get your home in front of millions of buyers by listing it on Zillow.
Learn how to do itSell it yourself
Take full control of how buyers see your home on Zillow by listing For Sale by Owner (FSBO).
List your homeWhat's special
Zillow last checked:
Listing updated:
Listed by:
Michael Sidawi 321-947-0424,
CAMERON REALTY GROUP LLC 321-947-0424
Bought with:
Gretchen Chevalier, 3481067
ALL REAL ESTATE & INVESTMENTS
Amy Miller, 3201474
ALL REAL ESTATE & INVESTMENTS
Source: Stellar MLS,MLS#: S5105346 Originating MLS: Osceola
Originating MLS: Osceola
Facts & features
Interior
Bedrooms & bathrooms
- Bedrooms: 2
- Bathrooms: 2
- Full bathrooms: 2
Primary bedroom
- Features: Ceiling Fan(s), Exhaust Fan, Shower No Tub, Walk-In Closet(s)
- Level: First
- Dimensions: 14x12
Bedroom 2
- Features: Walk-In Closet(s)
- Level: First
- Dimensions: 12x11
Primary bathroom
- Level: First
- Dimensions: 9x7
Kitchen
- Level: First
- Dimensions: 9x8
Living room
- Level: First
- Dimensions: 16x12
Heating
- Central
Cooling
- Central Air
Appliances
- Included: Dishwasher, Disposal, Dryer, Electric Water Heater, Exhaust Fan, Microwave, Range, Range Hood, Refrigerator, Washer
- Laundry: Laundry Room, Outside
Features
- Ceiling Fan(s), Living Room/Dining Room Combo, Thermostat, Walk-In Closet(s)
- Flooring: Carpet, Ceramic Tile
- Has fireplace: No
Interior area
- Total structure area: 1,172
- Total interior livable area: 1,040 sqft
Property
Parking
- Parking features: Common, Guest
Accessibility
- Accessibility features: Accessible Approach with Ramp, Accessible Bedroom, Accessible Closets, Accessible Common Area, Accessible Doors, Accessible Entrance, Accessible Full Bath, Visitor Bathroom, Accessible Hallway(s), Accessible Kitchen, Accessible Kitchen Appliances, Accessible Central Living Area, Central Living Area
Features
- Levels: One
- Stories: 1
- Patio & porch: Covered, Patio, Rear Porch, Screened
- Exterior features: Lighting, Private Mailbox, Sidewalk, Sprinkler Metered
- On waterfront: Yes
- Waterfront features: Lake, Waterfront, Lake - Chain of Lakes, Lake Privileges, Boat Port, Boat Ramp - Private
- Body of water: LAKE HOWELL
Lot
- Size: 550 Square Feet
- Features: In County, Landscaped, Near Public Transit, Sidewalk
- Residential vegetation: Mature Landscaping
Details
- Parcel number: 2821305100D000110
- Zoning: RMF-20
- Special conditions: None
Construction
Type & style
- Home type: Condo
- Architectural style: Mediterranean
- Property subtype: Condominium
Materials
- Concrete, Stucco
- Foundation: Slab
- Roof: Concrete
Condition
- New construction: No
- Year built: 1972
Utilities & green energy
- Sewer: Public Sewer
- Water: Public
- Utilities for property: BB/HS Internet Available, Cable Available, Cable Connected, Electricity Connected, Fiber Optics, Phone Available, Public, Sewer Connected
Community & HOA
Community
- Features: Boat Slip, Dock, Lake, Private Boat Ramp, Water Access, Waterfront, Association Recreation - Owned, Clubhouse, Sidewalks, Wheelchair Access
- Pet fee: $0 monthly
- Subdivision: MARBEYA CLUB CONDO
HOA
- Has HOA: Yes
- Amenities included: Clubhouse, Pool, Wheelchair Access
- Services included: Community Pool, Maintenance Structure, Maintenance Grounds, Pest Control, Pool Maintenance
- HOA fee: $385 monthly
- HOA name: Top Notch Community Association Management
- HOA phone: 407-644-4406
Location
- Region: Casselberry
Financial & listing details
- Price per square foot: $178/sqft
- Tax assessed value: $151,152
- Annual tax amount: $1,852
- Date on market: 5/24/2024
- Cumulative days on market: 58 days
- Listing terms: Cash,Conventional,FHA,Private Financing Available,Special Funding,USDA Loan,VA Loan
- Ownership: Fee Simple
- Total actual rent: 0
- Electric utility on property: Yes
- Road surface type: Paved, Asphalt
Price history
| Date | Event | Price |
|---|---|---|
| 8/16/2024 | Sold | $185,000+2.8%$178/sqft |
Source:  Stellar MLS #S5105346 Report a problem Stellar MLS #S5105346 Report a problem | ||
| 7/23/2024 | Pending sale | $180,000$173/sqft |
Source: Stellar MLS #S5105346 Report a problem | ||
| 7/17/2024 | Price change | $180,000-1.4%$173/sqft |
Source: Stellar MLS #S5105346 Report a problem | ||
| 7/9/2024 | Price change | $182,500-1.3%$175/sqft |
Source: Stellar MLS #S5105346 Report a problem | ||
| 7/2/2024 | Price change | $184,900-0.1%$178/sqft |
Source: Stellar MLS #S5105346 Report a problem | ||
| 6/15/2024 | Price change | $185,000+5.7%$178/sqft |
Source: Stellar MLS #S5105346 Report a problem | ||
| 5/24/2024 | Listed for sale | $175,000+218.8%$168/sqft |
Source: Stellar MLS #S5105346 Report a problem | ||
| 11/13/2000 | Sold | $54,900+5.6%$53/sqft |
Source: Public Record Report a problem | ||
| 5/19/2000 | Sold | $52,000$50/sqft |
Source: Public Record Report a problem | ||
Public tax history
| Year | Property taxes | Tax assessment |
|---|---|---|
| 2025 | $2,810 +43.5% | $151,152 +56.6% |
| 2024 | $1,959 +10.3% | $96,513 +10% |
| 2023 | $1,776 +15.3% | $87,739 +10% |
| 2022 | $1,540 +5.7% | $79,763 +10% |
| 2021 | $1,456 +8.5% | $72,512 +10% |
| 2020 | $1,342 +8.2% | $65,920 +10% |
| 2019 | $1,240 | $59,927 -17.8% |
| 2018 | $1,240 +9.6% | $72,896 +47.2% |
| 2017 | $1,132 +16.2% | $49,526 +10% |
| 2016 | $973 +9% | $45,024 |
| 2015 | $893 | $45,024 -6.7% |
| 2014 | $893 +15.3% | $48,240 +18.4% |
| 2013 | $775 +6.2% | $40,736 +2.7% |
| 2012 | $729 -0.9% | $39,664 |
| 2011 | $736 -6% | $39,664 -5.1% |
| 2010 | $782 -28.8% | $41,808 -29.1% |
| 2009 | $1,099 -47% | $58,960 -50.2% |
| 2008 | $2,073 +3.8% | $118,360 |
| 2007 | $1,997 -8.1% | $118,360 |
| 2006 | $2,173 +59.4% | $118,360 +61.8% |
| 2005 | $1,363 +28.5% | $73,168 +32% |
| 2004 | $1,061 +14.3% | $55,414 +15.7% |
| 2003 | $928 +4.4% | $47,882 +6% |
| 2002 | $889 | $45,192 |
Find assessor info on the county website
Neighborhood: 32707
Nearby homes
- $145,2002 bd2 ba1k sqft1164 Paseo Del Mar APT A, Casselberry, FL 32707Off Market
- $147,3002 bd2 ba1k sqft1164 Paseo Del Mar APT C, Casselberry, FL 32707Off Market
- $140,1002 bd2 ba1k sqft1164 Paseo Del Mar APT D, Casselberry, FL 32707Off Market

- $--2 bd2 ba1k sqft1164 Paseo Del Mar UNIT C-1, Casselberry, FL 32707Off Market
- $174,0002 bd2 ba1k sqft1159 Calle Del Norte APT D, Casselberry, FL 32707Sold
- $188,2002 bd2 ba1k sqft1163 Paseo Del Mar APT A, Casselberry, FL 32707Off Market
- $181,9002 bd2 ba1k sqft1163 Paseo Del Mar APT C, Casselberry, FL 32707Off Market
- $160,2002 bd2 ba1k sqft1163 Paseo Del Mar APT B, Casselberry, FL 32707Off Market
Nearby schools
GreatSchools rating
- 6/10Sterling Park Elementary SchoolGrades: PK-5Distance: 1.3 mi
- NAA Seminole County Virtual SchoolGrades: K-12Distance: 7.2 mi
- 7/10Lake Howell High SchoolGrades: 9-12Distance: 2.9 mi
Schools provided by the listing agent
- Elementary: Sterling Park Elementary
- Middle: South Seminole Middle
- High: Lake Howell High
Source: Stellar MLS. This data may not be complete. We recommend contacting the local school district to confirm school assignments for this home.
Get a cash offer in 3 minutes
Find out how much your home could sell for in as little as 3 minutes with a no-obligation cash offer.
Estimated market value
$156,900
Get a cash offer in 3 minutes
Find out how much your home could sell for in as little as 3 minutes with a no-obligation cash offer.
Estimated market value
$156,900
- Florida
- Seminole County
- Casselberry
- 32707
- 1164 PASEO DEL MAR Unit B
Nearby cities
Nearby zip codes
Other Casselberry Topics
