Skip main navigation
Sold for $1,762,500
  • $1,762,500

    1164 Peakview Cir, Boulder, CO 80302

    5beds
    5,372sqft
    Single Family Residence
    Built in 1965
    3.12 Acres Lot
    $1,762,300 Zestimate®
    $328/sqft
    $7,642 Estimated rent

    Home value

    $1,762,300

    $1.66M - $1.87M

    $7,642/mo

    Zestimate® history
    Loading
    Loading...

    Owner options

    List your home for rent

    $7,642/mo

    Rent Zestimate®

    Find your next renter with Zillow Rental Manager. Plus, with online applications, you can quickly screen prospective tenants – for free.

    Learn more

    $7,642/mo

    Rent Zestimate®

    Refinance and save

    $8,230/mo

    Est. payment

    Refinancing to a lower rate could help reduce your monthly payments and save thousands over the life of the loan.

    See today's rates

    $8,230/mo

    Est. payment

    Explore your selling options

    Work with a Zillow partner agent

    Leverage their expertise and Zillow's premium Showcase listings to get your home seen by more buyers.

    Get started

    List with your own agent

    Get your home in front of millions of buyers by listing it on Zillow.

    Learn how to do it

    Sell it yourself

    Take full control of how buyers see your home on Zillow by listing For Sale by Owner (FSBO).

    List your home

    What's special

    Architecturally compelling floor plan
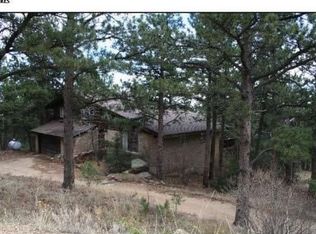
    A Rare Architectural Sanctuary set on over 3 pristine acres of flat, pine-studded land, this extraordinary residence is a true one-of-one, masterfully designed by world-renowned Boulder architect Tician Papachristou. A home of this caliber - where architecture, setting, and privacy converge so seamlessly - is exceptionally difficult to replicate. Tucked into the serene mountains of Boulder Heights, 19 minutes from downtown Boulder, the property offers a level of privacy that is simply unmatched. Surrounded by towering pines and abundant wildlife, you'll feel worlds away - yet still connected to everything Boulder has to offer. Views That Inspire Daily Awe. From this elevated yet accessible setting, enjoy sweeping views across the plains to the Denver skyline - a rare and breathtaking perspective. Each morning begins with spectacular sunrises that flood the home with light and remind you exactly why you chose to live here. Designed for Both Connection and Retreat. Inside, the home features 5 bedrooms and 4 bathrooms, thoughtfully arranged within an architecturally compelling floor plan that balances openness with intimacy. Soaring ceilings create volume and drama. Distinct spaces to gather, entertain, and connect. Quiet retreats designed for solitude and reflection. Every angle of the home reflects intentional design - an interplay of light, structure, and nature. Turnkey Comfort with Meaningful Updates. With tasteful renovations to the kitchen, bathrooms, and major systems, this home blends architectural significance with modern livability. It's ready for its next chapter - without compromise. A Reward Worth the Search. Homes like this don't come along often. Architecturally significant. Exceptionally private. Visually breathtaking. This is more than a home, it's the moment where your search will finally be rewarded. This property sale includes the south abutting parcel at 1166 Peakview Circle with a large horse barn/loafing shed for a total of 3.12 acres.

    Zillow last checked:

    Listing updated:

    Listed by:

    Jon Hatch 303-513-2834,

    Compass - Boulder

    Bought with:

    Michelle Clifford, 40044731

    eXp Realty LLC

    eXp Realty LLC

    Source: IRES as distributed by MLS GRID,MLS#: 1055962MLS Logo

    Facts & features

    Interior

    Bedrooms & bathrooms
    • Bedrooms: 5
    • Bathrooms: 4
    • Full bathrooms: 2
    • 3/4 bathrooms: 1
    • 1/2 bathrooms: 1
    • Main level bathrooms: 2
    Primary bedroom
    • Description: Wood
    • Features: Tub+Shower Primary, Luxury Features Primary Bath, 5 Piece Primary Bath
    • Level: Main
    • Area: 270 Square Feet
    • Dimensions: 18 x 15
    Bedroom 2
    • Description: Wood
    • Level: Upper
    • Area: 234 Square Feet
    • Dimensions: 18 x 13
    Bedroom 3
    • Description: Wood
    • Level: Upper
    • Area: 234 Square Feet
    • Dimensions: 18 x 13
    Bedroom 4
    • Description: Wood
    • Level: Upper
    • Area: 288 Square Feet
    • Dimensions: 18 x 16
    Bedroom 5
    • Description: Wood
    • Level: Additional
    • Area: 224 Square Feet
    • Dimensions: 14 x 16
    Dining room
    • Description: Wood
    • Level: Main
    • Area: 100 Square Feet
    • Dimensions: 10 x 10
    Great room
    • Description: Wood
    • Level: Main
    • Area: 660 Square Feet
    • Dimensions: 33 x 20
    Kitchen
    • Description: Wood
    • Level: Main
    • Area: 300 Square Feet
    • Dimensions: 30 x 10
    Laundry
    • Description: Carpet
    • Level: Main
    • Area: 117 Square Feet
    • Dimensions: 13 x 9
    Living room
    • Description: Wood
    • Level: Main
    • Area: 220 Square Feet
    • Dimensions: 20 x 11
    Recreation room
    • Description: Carpet
    • Level: Basement
    • Area: 432 Square Feet
    • Dimensions: 24 x 18
    Study
    • Description: Wood
    • Level: Main
    • Area: 392 Square Feet
    • Dimensions: 28 x 14
    Heating
    • Baseboard
    Cooling
    • Ductless
    Appliances
    • Included: Electric Range, Dishwasher, Refrigerator, Washer, Dryer
    • Laundry: Sink, Washer/Dryer Hookup
    Features
    • Eat-in Kitchen, Separate Dining Room, Cathedral Ceiling(s), Open Floorplan, Workshop, Pantry, Natural Woodwork, Walk-In Closet(s), Sauna, Wet Bar
    • Flooring: Wood
    • Windows: Skylight(s), Window Coverings, Wood Frames
    • Basement: Partial,Partially Finished
    • Has fireplace: Yes
    • Fireplace features: Free Standing, Two or More, Multi-Sided, Bedroom, Dining Room
    Interior area
    • Total structure area: 4,547
    • Total interior livable area: 5,372 sqft
    • Finished area above ground: 4,547

    Property

    Parking
    • Total spaces: 2
    • Parking features: Garage Door Opener, Attached, Oversized
    • Attached garage spaces: 2
    • Details: Attached
    Accessibility
    • Accessibility features: Level Lot, Level Drive, Main Floor Bath, Accessible Bedroom, Stall Shower, Main Level Laundry
    Features
    • Levels: Two
    • Stories: 2
    • Patio & porch: Patio
    • Exterior features: Balcony
    • Fencing: Dog Run/Kennel
    • Has view: Yes
    • View description: Plains View, City
    Lot
    • Size: 3.12 Acres
    • Features: Wooded, Evergreen Trees, Deciduous Trees, Native Plants, Level, Rock Outcropping, Meadow
    Details
    • Parcel number: R0603241
    • Zoning: F
    • Special conditions: Private Owner
    • Other equipment: Fireplace Tools Included
    • Horses can be raised: Yes
    • Horse amenities: Horse(s) Allowed

    Construction

    Type & style
    • Home type: SingleFamily
    • Architectural style: Contemporary
    • Property subtype: Single Family Residence
    Materials
    • Frame, Stucco
    • Roof: Composition
    Condition
    • New construction: No
    • Year built: 1965

    Utilities & green energy

    • Electric: Xcel
    • Gas: Propane
    • Sewer: Septic Tank
    • Water: Well
    • Utilities for property: Electricity Available, Propane, Oil, Satellite Avail

    Community & neighborhood

    Location
    • Region: Boulder
    • Subdivision: Boulder Heights 6th Add

    Other

    Other facts
    • Listing terms: Cash,Conventional,VA Loan
    • Road surface type: Dirt, Gravel

    Price history

    DateEventPrice
    6/26/2026Sold$1,762,500-6%$328/sqft
    Source: IRES as distributed by MLS GRID #1055962 Report a problem
    5/21/2026Pending sale$1,875,000$349/sqft
    Source: REcolorado as distributed by MLS GRID #IR1055962 Report a problem
    4/9/2026Listed for sale$1,875,000+138.2%$349/sqft
    Source: IRES as distributed by MLS GRID #1055962 Report a problem
    6/15/2017Sold$787,000-4.6%$147/sqft
    Source: IRES as distributed by MLS GRID #813351 Report a problem
    5/1/2017Pending sale$825,000$154/sqft
    Source: WK Real Estate #813351 Report a problem
    4/21/2017Price change$825,000-2.8%$154/sqft
    Source: WK Real Estate #813351 Report a problem
    3/10/2017Price change$849,000-3%$158/sqft
    Source: WK Real Estate #813351 Report a problem
    11/15/2016Price change$874,9990%$163/sqft
    Source: WK Real Estate #813351 Report a problem
    8/18/2016Price change$875,000-2.7%$163/sqft
    Source: Wright Kingdom Real Estate #813351 Report a problem
    6/24/2016Price change$899,500-3.2%$167/sqft
    Source: Wright Kingdom Real Estate #813351 Report a problem
    5/10/2016Listed for sale$929,000+0.2%$173/sqft
    Source: Owner #24068200 Report a problem
    7/22/2014Listing removed$927,000$173/sqft
    Source: Colorado Landmark, Realtors #733112 Report a problem
    4/18/2014Listed for sale$927,000$173/sqft
    Source: Colorado Landmark, Realtors #733112 Report a problem
    3/3/2014Listing removed$927,000$173/sqft
    Source: Colorado Landmark, Realtors #699869 Report a problem
    2/28/2014Listed for sale$927,000$173/sqft
    Source: Colorado Landmark Realtors #699869 Report a problem
    10/7/2013Listing removed$927,000$173/sqft
    Source: Colorado Landmark, Realtors #699869 Report a problem
    5/23/2013Price change$927,000-6.8%$173/sqft
    Source: Colorado Landmark, Realtors #699869 Report a problem
    4/3/2013Price change$995,000-2.9%$185/sqft
    Source: Colorado Landmark, Realtors #699869 Report a problem
    2/16/2013Listed for sale$1,025,000$191/sqft
    Source: Colorado Landmark, Realtors #699869 Report a problem

    Public tax history

    YearProperty taxesTax assessment
    2025$8,325 +1.8%$88,100 -11.9%
    2024$8,178 +20.3%$99,978 -1%
    2023$6,799 +5.4%$100,947 +35.8%
    2022$6,449 +20.8%$74,352 -2.8%
    2021$5,337 $76,490 +22.2%
    2020$5,337 +20.3%$62,584
    2019$4,437 $62,584 +18.3%
    2018$4,437 $52,906 -9.5%
    2017$4,437 +3.7%$58,490 +14.7%
    2016$4,280 +5.8%$51,016 +13.3%
    2015$4,046 $45,032
    2014-- $45,032 -7.4%
    2013$4,209 -9.7%$48,612 -19%
    2012$4,662 +13.3%$60,031
    2011$4,114 +6.7%--
    2010$3,855 +4.2%$53,660
    2009$3,698 +2.7%$53,660 -22.9%
    2008$3,601 +12%$69,570
    2007$3,215 -11.7%$69,570 +12.6%
    2006$3,642 +1.2%$61,780
    2005$3,599 +0.5%$61,780 -0.1%
    2004$3,581 -4.9%$61,820
    2003$3,766 +10.2%$61,820 +9.7%
    2002$3,419 $56,350 -90.8%
    2001-- $615,800

    Find assessor info on the county website

    Neighborhood: 80302

    Nearby schools

    GreatSchools rating
    Schools provided by the listing agent
    • Elementary: Foothill
    • Middle: Centennial
    • High: Boulder

    Source: IRES as distributed by MLS GRID. This data may not be complete. We recommend contacting the local school district to confirm school assignments for this home.

    Get a cash offer in 3 minutes
    Find out how much your home could sell for in as little as 3 minutes with a no-obligation cash offer.
    Estimated market value
    $1,762,300
    Get a cash offer in 3 minutes
    Find out how much your home could sell for in as little as 3 minutes with a no-obligation cash offer.
    Estimated market value
    $1,762,300