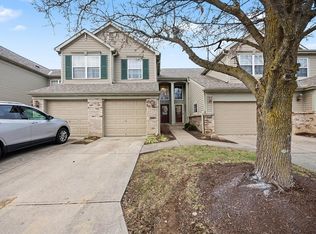
Essentially NO STEP LIVING except for the 3 steps to enter into the building and only 1 step when entering through the attached garage. The condo is very open and spacious with 9ft ceilings. Great wooded view from the covered deck. Nice master bedroom w/ large walk-in closet and attached bath. Kitchen offers new flooring and large pantry. HOA dues include water, trash and access to lovely outdoor pool!
For sale
$212,000
1164 Periwinkle Dr, Florence, KY 41042
2beds
1,378sqft
Condominium, Residential
Built in ----
-- sqft lot
$-- Zestimate®
$154/sqft
$231/mo HOA
What's special
Large pantryLarge walk-in closetAttached bathCovered deckVery open and spaciousNice master bedroom
- 43 days
- 349
- 14
Zillow last checked:
Listing updated:
Listed by:
John Hamlet 859-781-4400,
Sibcy Cline, REALTORS-CC
Source: NKMLS,MLS#: 645054
Facts & features
Interior
Bedrooms & bathrooms
- Bedrooms: 2
- Bathrooms: 2
- Full bathrooms: 2
Primary bedroom
- Features: Ceiling Fan(s), Hardwood Floors, Walk-In Closet(s)
- Level: First
- Area: 168
- Dimensions: 14 x 12
Bedroom 2
- Features: Ceiling Fan(s), Laminate Flooring, Walk-In Closet(s)
- Level: First
- Area: 144
- Dimensions: 12 x 12
Dining room
- Features: Laminate Flooring, Walk-Out Access, Window Treatments
- Level: First
- Area: 88
- Dimensions: 11 x 8
Entry
- Features: Closet(s), Laminate Flooring
- Level: First
- Area: 64
- Dimensions: 8 x 8
Kitchen
- Features: Breakfast Bar, Laminate Flooring
- Level: First
- Area: 130
- Dimensions: 13 x 10
Laundry
- Features: Built-in Features, Laminate Flooring
- Level: First
- Area: 64
- Dimensions: 8 x 8
Living room
- Features: Ceiling Fan(s), Fireplace(s), Laminate Flooring
- Level: First
- Area: 225
- Dimensions: 15 x 15
Heating
- Has Heating (Unspecified Type)
Cooling
- Central Air
Appliances
- Included: Dishwasher, Microwave, Refrigerator
Interior area
- Total structure area: 1,378
- Total interior livable area: 1,378 sqft
Property
Parking
- Total spaces: 1
- Parking features: Driveway, Off Street
- Garage spaces: 1
- Has uncovered spaces: Yes
Features
- Levels: One
- Stories: 1
- Has view: Yes
- View description: Trees/Woods
Lot
- Size: 871 Square Feet
Details
- Parcel number: 051.0008164.05
- Zoning description: Residential
Construction
Type & style
- Home type: Condo
- Architectural style: Traditional
- Property subtype: Condominium, Residential
- Attached to another structure: Yes
Materials
- Brick, Vinyl Siding
- Foundation: Poured Concrete
- Roof: Shingle
Condition
- Existing Structure
- New construction: No
Utilities & green energy
- Sewer: Public Sewer
- Water: Public
- Utilities for property: Natural Gas Available
Community & HOA
Community
- Subdivision: Other
HOA
- Has HOA: Yes
- Amenities included: Landscaping, Pool
- HOA fee: $231 monthly
Location
- Region: Florence
Financial & listing details
- Price per square foot: $154/sqft
- Tax assessed value: $160,000
- Annual tax amount: $1,098
- Date on market: 7/24/2026
- Cumulative days on market: 43 days
Estimated market value
Not available
Estimated sales range
Not available
Not available
Price history
| Date | Event | Price |
|---|---|---|
| 7/27/2026 | Listed for sale | $212,000+32.5%$154/sqft |
Source:  NKMLS #645054 Report a problem NKMLS #645054 Report a problem | ||
| 10/5/2021 | Sold | $160,000$116/sqft |
Source: Public Record Report a problem | ||
| 8/28/2021 | Pending sale | $160,000$116/sqft |
Source: Sibcy Cline Realtors #552308 Report a problem | ||
| 8/25/2021 | Listed for sale | $160,000+23.6%$116/sqft |
Source: Sibcy Cline Realtors #552308 Report a problem | ||
| 6/7/2019 | Sold | $129,400-1.1%$94/sqft |
Source:  AABR #47640 Report a problem AABR #47640 Report a problem | ||
| 6/6/2019 | Pending sale | $130,900$95/sqft |
Source: CENTURY 21 Brooks Wells Enterprises #526502 Report a problem | ||
| 5/14/2019 | Listed for sale | $130,900+2.6%$95/sqft |
Source: CENTURY 21 Brooks Wells Enterprises #526502 Report a problem | ||
| 5/24/2005 | Sold | $127,550$93/sqft |
Source: Public Record Report a problem | ||
Public tax history
| Year | Property taxes | Tax assessment |
|---|---|---|
| 2025 | $1,098 -27.8% | $160,000 |
| 2024 | $1,521 -4% | $160,000 |
| 2023 | $1,584 +4.5% | $160,000 |
| 2022 | $1,516 +23.3% | $160,000 +23.6% |
| 2021 | $1,229 -25.4% | $129,400 |
| 2020 | $1,648 | $129,400 +37.7% |
| 2019 | $1,648 +118.1% | $94,000 |
| 2018 | $756 +38.4% | $94,000 |
| 2017 | $546 | $94,000 |
| 2015 | $546 -36.5% | $94,000 -26.3% |
| 2013 | $860 | $127,550 |
| 2012 | -- | $127,550 |
| 2011 | -- | $127,550 |
| 2010 | -- | $127,550 |
| 2009 | -- | $127,550 |
Find assessor info on the county website
Monthly payment
Est. payment
Payment breakdown
Explore the cost of this home by adjusting the details. Changes won't be saved.Climate risks
Neighborhood: 41042
Nearby schools
Schools provided by the listing agent
- Elementary: Erpenbeck Elementary
- Middle: Ockerman Middle School
- High: Cooper High School
Source: NKMLS. This data may not be complete. We recommend contacting the local school district to confirm school assignments for this home.

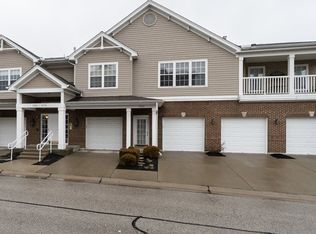
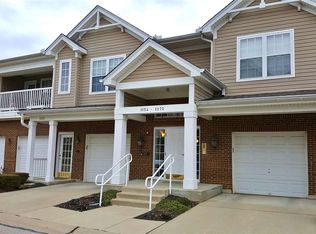
Similar homes
- $229,4002 bd2 ba1.3k sqft1505 Atlanta Ct #201, Florence, KY 41042For Sale
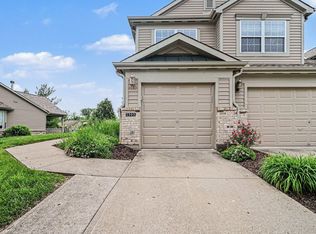 MLS ID #642863, Teresa Schultz, exp Realty, LLC. NKMLS
 - $229,0003 bd2 ba1.4k sqft7370 Ridge Edge Ct APT C, Florence, KY 41042For Sale
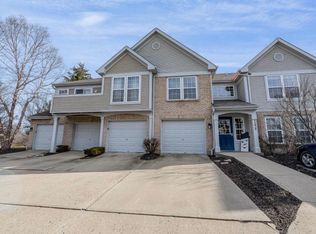 MLS ID #645621, Alejandro Navarrete, Huff Realty - Florence. NKMLS
 - $162,0002 bd2 ba956 sqft31 Rio Grande Cir APT 11, Florence, KY 41042For Sale
 MLS ID #645515, Tonya Harris, Keller Williams Realty Service. NKMLS
 - $260,0002 bd3 ba1.5k sqft1518 Taramore Dr #303, Florence, KY 41042For Sale
 MLS ID #638947, Melissa Van Treeck, Simple Fee Realty. NKMLS
 - $202,0002 bd2 ba1.2k sqft5425 Michelles Oak Ct APT C, Cincinnati, OH 45248For Sale
 MLS ID #1892699, Kate J Bridgman, Comey & Shepherd. Cincy MLS
 - $195,0002 bd2 ba1.2k sqft4941 N Arbor Woods Ct APT 203, Cincinnati, OH 45248For SaleMLS ID #1890379, Timothy J. Wilson, Coldwell Banker Realty. Cincy MLS
- $225,0002 bd2 ba1.4k sqft6228 Eagles Lake Dr, Cincinnati, OH 45248For SaleMLS ID #1889757, Susan Rose, Sibcy Cline, Inc.. Cincy MLS
- $184,9002 bd2 ba1.2k sqft4350 Regency Ridge Ct APT 304, Cincinnati, OH 45248For SaleMLS ID #1889928, Diane R. Serraino, eXp Realty. Cincy MLS
- $189,0002 bd2 ba1.4k sqft7382 Ridgepoint Dr APT 7, Anderson Township, OH 45230For SaleMLS ID #1888764, Jen Brooke, Comey & Shepherd. Cincy MLS
