Exceptional craftsmanship meets timeless design in this beautifully updated 4-bedroom, 2-bath quad-level home in one of DeKalb's established neighborhoods. Every level has been thoughtfully transformed with custom finishes that create a truly one-of-a-kind living experience. From the moment you enter, you'll be captivated by the soaring vaulted ceilings with exposed wood beams, handcrafted stone archways, rich wood accents, custom plaster walls, and dramatic floor-to-ceiling fireplace that anchors the main living area. Natural light pours through the space, highlighting the home's distinctive architectural character. The remodeled kitchen blends rustic elegance with modern functionality, featuring butcher block countertops, a farmhouse sink, stainless steel appliances, custom cabinetry, open shelving, and beautiful stone detailing. Just off the kitchen, the dining area opens to the backyard, creating an ideal space for everyday living and entertaining. The lower-level family room offers a second fireplace, custom built-in shelving, a dry bar, and generous space for movie nights, entertaining, a home office, or a playroom. The finished basement level adds even more versatility with a recreation room, laundry area, and abundant storage. The private upper levels include four spacious bedrooms, including an oversized primary suite with a large walk-in closet featuring custom organization. Both bathrooms have been beautifully renovated with designer finishes, highlighted by a spa-inspired walk-in tile shower. Step outside to enjoy the fenced backyard with mature landscaping and patio space, offering privacy and room to relax or entertain. Conveniently located near parks, schools, shopping, dining, and Northern Illinois University, this exceptional home offers approximately 2,000 square feet of finished living space across four thoughtfully designed levels. Combining warmth, craftsmanship, and character, 1164 Quail Run is unlike anything else currently available in DeKalb.
Active
$374,900
1164 Quail Run, Dekalb, IL 60115
4beds
2,000sqft
Single Family Residence
Built in 1998
9,120 Square Feet Lot
$-- Zestimate®
$187/sqft
$-- HOA
What's special
Farmhouse sinkTimeless designFour spacious bedroomsDistinctive architectural characterHandcrafted stone archwaysBeautiful stone detailingOpen shelving
- 16 days |
- 1,331 |
- 94 |
Likely to sell faster than
Zillow last checked:
Listing updated:
Listed by:
MELANIE MORNINGSTAR, ABR,CSC,SFR 815-501-5090,
Coldwell Banker Real Estate Group
Source: MRED as distributed by MLS GRID,MLS#: 12725777
Facts & features
Interior
Bedrooms & bathrooms
- Bedrooms: 4
- Bathrooms: 2
- Full bathrooms: 2
Rooms
- Room types: Walk In Closet, Recreation Room
Primary bedroom
- Features: Flooring (Luxury Vinyl), Bathroom (Full)
- Level: Lower
- Area: 220 Square Feet
- Dimensions: 10X22
Bedroom 2
- Level: Second
- Area: 110 Square Feet
- Dimensions: 10X11
Bedroom 3
- Level: Second
- Area: 110 Square Feet
- Dimensions: 10X11
Bedroom 4
- Level: Second
- Area: 110 Square Feet
- Dimensions: 10X11
Dining room
- Features: Flooring (Luxury Vinyl)
- Level: Main
- Area: 104 Square Feet
- Dimensions: 13X8
Kitchen
- Features: Flooring (Luxury Vinyl)
- Level: Main
- Area: 110 Square Feet
- Dimensions: 10X11
Laundry
- Level: Basement
- Area: 90 Square Feet
- Dimensions: 9X10
Living room
- Features: Flooring (Luxury Vinyl)
- Level: Main
- Area: 266 Square Feet
- Dimensions: 14X19
Recreation room
- Level: Basement
- Area: 266 Square Feet
- Dimensions: 14X19
Walk in closet
- Level: Lower
- Area: 120 Square Feet
- Dimensions: 10X12
Heating
- Natural Gas
Cooling
- Central Air
Features
- Basement: Finished,Full
- Number of fireplaces: 2
- Fireplace features: Electric, Gas Log, Living Room, Basement
Interior area
- Total structure area: 0
- Total interior livable area: 2,000 sqft
Property
Parking
- Total spaces: 2
- Parking features: Yes, Attached, Garage
- Attached garage spaces: 2
Accessibility
- Accessibility features: No Disability Access
Features
- Levels: Quad-Level
Lot
- Size: 9,120 Square Feet
- Dimensions: 76x120
Details
- Parcel number: 0828251018
- Special conditions: None
Construction
Type & style
- Home type: SingleFamily
- Property subtype: Single Family Residence
Materials
- Vinyl Siding
Condition
- New construction: No
- Year built: 1998
Utilities & green energy
- Sewer: Public Sewer
- Water: Public
Community & HOA
Community
- Features: Curbs, Sidewalks, Street Paved
HOA
- Services included: None
Location
- Region: Dekalb
Financial & listing details
- Price per square foot: $187/sqft
- Tax assessed value: $211,281
- Annual tax amount: $5,133
- Date on market: 8/6/2026
- Ownership: Fee Simple
Estimated market value
Not available
Estimated sales range
Not available
Not available
Price history
| Date | Event | Price |
|---|---|---|
| 8/6/2026 | Listed for sale | $374,900+118%$187/sqft |
Source:  MRED as distributed by MLS GRID #12725777 Report a problem MRED as distributed by MLS GRID #12725777 Report a problem | ||
| 12/23/2014 | Listing removed | $172,000$86/sqft |
Source: Spirit Realty DBA Signature Real Estate Professionals #08727436 Report a problem | ||
| 11/22/2014 | Price change | $172,000-1.7%$86/sqft |
Source: Spirit Realty DBA Signature Real Estate Professionals #08727436 Report a problem | ||
| 10/23/2014 | Price change | $174,900-2.3%$87/sqft |
Source: Spirit Realty DBA Signature Real Estate Professionals #08727436 Report a problem | ||
| 9/14/2014 | Listed for sale | $179,000+12.6%$90/sqft |
Source: Spirit Realty DBA Signature Real Estate Professionals #08727436 Report a problem | ||
| 9/4/2002 | Sold | $159,000$80/sqft |
Source: Agent Provided Report a problem | ||
Public tax history
| Year | Property taxes | Tax assessment |
|---|---|---|
| 2024 | $5,133 -1.6% | $70,427 +14.7% |
| 2023 | $5,216 +3.1% | $61,407 +9.5% |
| 2022 | $5,059 -1.9% | $56,064 +6.6% |
| 2021 | $5,155 -2% | $52,583 +1.6% |
| 2020 | $5,260 +2.6% | $51,745 +4.1% |
| 2019 | $5,129 +2.9% | $49,712 +3.5% |
| 2018 | $4,985 -0.4% | $48,027 +4% |
| 2017 | $5,003 +1.5% | $46,167 +2.6% |
| 2016 | $4,929 | $45,002 +5.5% |
| 2015 | -- | $42,639 -5.2% |
| 2014 | -- | $44,990 -4.8% |
| 2013 | -- | $47,258 -8.9% |
| 2012 | -- | $51,892 -9% |
| 2011 | -- | $57,005 -5.2% |
| 2010 | -- | $60,155 -6.1% |
| 2009 | -- | $64,050 +1.5% |
| 2008 | -- | $63,103 +3.1% |
| 2007 | -- | $61,193 +10.3% |
| 2006 | -- | $55,501 |
Find assessor info on the county website
Monthly payment
Est. payment
Payment breakdown
Explore the cost of this home by adjusting the details. Changes won't be saved.Climate risks
Neighborhood: 60115
Nearby schools
GreatSchools rating
- 3/10Lincoln Elementary SchoolGrades: K-5Distance: 1.1 mi
- 3/10Huntley Middle SchoolGrades: 6-8Distance: 1.2 mi
- 3/10De Kalb High SchoolGrades: 9-12Distance: 2.7 mi
Schools provided by the listing agent
- Elementary: Tyler Elementary School
- Middle: Huntley Middle School
- High: De Kalb High School
- District: 428
Source: MRED as distributed by MLS GRID. This data may not be complete. We recommend contacting the local school district to confirm school assignments for this home.
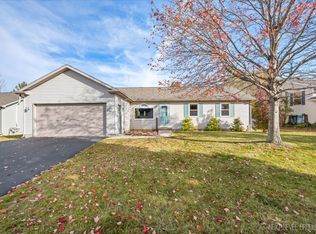
- $300,0003 bd3 ba1.3k sqft1146 Quail Run, Dekalb, IL 60115Sold
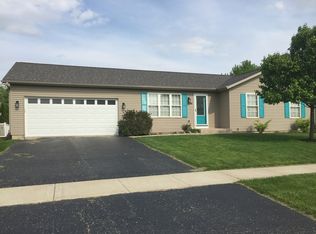
- $289,9004 bd2 ba1.2k sqft1186 Quail Run, Dekalb, IL 60115Off Market
- $303,2003 bd2 ba1.4k sqft1201 Mary Ct, Dekalb, IL 60115Off Market
- $292,4004 bd3 ba1.1k sqft1200 Mary Ct, Dekalb, IL 60115Off Market
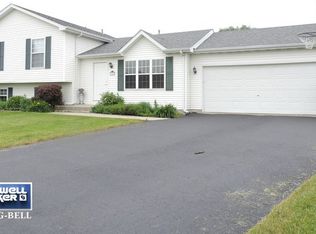
- $238,5002 bd2 ba1.1k sqft1124 Quail Run, Dekalb, IL 60115Sold
- $295,900-- bd-- ba-- sqft1198 Quail Run, Dekalb, IL 60115Off Market
- $301,700-- bd-- ba-- sqft1161 Quail Run, Dekalb, IL 60115Off Market
- $281,700-- bd-- ba-- sqft1181 Mary Ct, Dekalb, IL 60115Off Market
A local agent can set up tours, give advice and negotiate with sellers.
A local lender can help you make sure your offer is ready when you are.
Similar homes
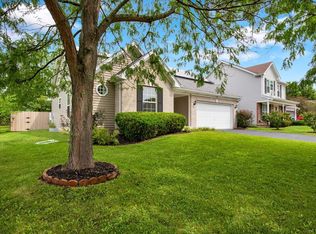
- $349,0004 bd3 ba2.2k sqft499 Kensington Ct, Dekalb, IL 60115Price Change
 MLS ID #12733007, Ryan Cherney, Circle One Realty. MRED as distributed by MLS GRID
 - $375,0003 bd3 ba2k sqft673 Bayfield Dr, Dekalb, IL 60115Active
 MLS ID #12704047, Jayne Menne, Willow Real Estate, Inc. MRED as distributed by MLS GRID
 - $342,5003 bd3 ba2.2k sqft1264 Bellevue Dr, Dekalb, IL 60115Active
 MLS ID #12708311, Rorry Skora, RE/MAX Experience. MRED as distributed by MLS GRID
 - $397,5004 bd3 ba2.6k sqft3028 Wedgewood Dr, Dekalb, IL 60115Active
 MLS ID #12714449, Jackie Theisen, @properties Christie's International Real Estate. MRED as distributed by MLS GRID
 - $350,0003 bd3 ba2.2k sqft1263 Bellevue Dr, Dekalb, IL 60115ActiveMLS ID #12668906, Jayne Menne, Willow Real Estate, Inc. MRED as distributed by MLS GRID
- $299,9003 bd2 ba1.5k sqft216 Fairmont Dr, Dekalb, IL 60115ActiveMLS ID #12727155, Melissa Mobile, Hometown Realty Group. MRED as distributed by MLS GRID
- $249,9004 bd1 ba1.5k sqft621 Fairlane Ave, Dekalb, IL 60115ActiveMLS ID #12730241, Tammy Engel, RE/MAX Classic. MRED as distributed by MLS GRID
- $315,0004 bd2 ba1.7k sqft121 Oak Dr, Dekalb, IL 60115ActiveMLS ID #12709907, Susan Edwards, CRS, Real People Realty. MRED as distributed by MLS GRID
- $475,0004 bd3 ba2.4k sqft1311 Azalea Ln, Dekalb, IL 60115ActiveMLS ID #12674559, Kelly Miller, Hometown Realty Group. MRED as distributed by MLS GRID
- $335,0374 bd3 ba1.3k sqft190 N Juniper St, Cortland, IL 60112NewMLS ID #12729244, Andrea Galitz, J.Jill Realty Group. MRED as distributed by MLS GRID
- $407,4004 bd3 ba2.7k sqft288 N Charles St, Cortland, IL 60112NewMLS ID #12729725, Gibran Young, CENTURY 21 New Heritage. MRED as distributed by MLS GRID
- $360,0003 bd2 ba1.8k sqft209 Alfred Dr, Sycamore, IL 60178NewMLS ID #12739262, James DuMont, Baird & Warner Fox Valley - Geneva. MRED as distributed by MLS GRID
- $335,0002 bd2 ba1.5k sqft533 Brant Cir #533, Dekalb, IL 60115ActiveMLS ID #12690352, Kasey Zeimet, American Realty Illinois LLC. MRED as distributed by MLS GRID
- $374,9003 bd3 ba2.4k sqft101 Hickory Ln, Kirkland, IL 60146Price ChangeMLS ID #12685260, Gretchen Weber, Baird & Warner Fox Valley - Geneva. MRED as distributed by MLS GRID
- $256,0003 bd2 ba1.7k sqft739 N 11th St, Dekalb, IL 60115Price ChangeMLS ID #12701500, Patty Tallitsch, Jean Smith Realty. MRED as distributed by MLS GRID
- $389,0003 bd2 ba1.6k sqft300 N Aspen Dr, Cortland, IL 60112ActiveMRED as distributed by MLS GRID
- $399,0004 bd3 ba2.1k sqft335 N Aspen Dr, Cortland, IL 60112ActiveMRED as distributed by MLS GRID
- $349,9994 bd2 ba1.8k sqft220 S 1st St, Elburn, IL 60119ActiveMLS ID #12731280, Anne Kothe, Keller Williams Inspire. MRED as distributed by MLS GRID
- $385,0003 bd2 ba1.6k sqft330 N Aspen Dr, Cortland, IL 60112ActiveMRED as distributed by MLS GRID
- $449,5004 bd4 ba1.9k sqft1127 Yorkshire Dr N, Sycamore, IL 60178ActiveMLS ID #12722886, Sam Elddine, Coldwell Banker Realty. MRED as distributed by MLS GRID
