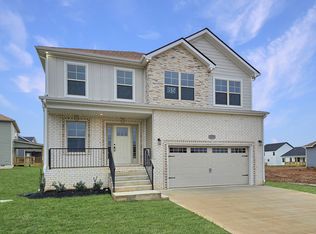
Lovely 4 bedroom/3bathrooms split level home in the Sango area for only $336,900! NEW CARPETING AND PAD in all 4 bedrooms, bonus room, and stairs! NEWLY PAINTED: front pillars, all entry doors, foyer, open concept kitchen/dining/living room, entire Primary Bedroom/bathroom "en-suite" on main floor, bonus room feature wall and the LARGE EXTENDED 2 car garage! Front yard landscaped. ALL KITCHEN SS APPLIANCES included/convey. **Both dual HVAC units have been inspected and maintenance serviced on 3/10/25**. Imagine the lower level(basement) possibilities with the 4th bedroom, another full bathroom and bonus room separate from the rest of the home with a direct entrance to the garage! maintained backyard fence and covered deck (plenty of storage space under deck, maybe a shaded play space? Or? TREE-LINE behind your fenced-in backyard! Sit out on the covered back deck and hear the birds chirp, bird watch or catch a glimpse of the deer on the hill in the green space! Take a walk around the neighborhood which has 2 cul-de-sacs! Location, location location! Located a short drive to I-24 exit 11,Downtown Clarksville, shopping, entertainment, trails and recreation. SOUGHT AFTER SCHOOLS. **Measurements are approximate, some from original appraisal, some from county records and property information deemed accurate but Buyer and Buyer Agent to confirm any and all information pertaining to this property.** Seller to provide/pay at Closing(2yrs) Old Republic Home Warranty Gold Level plan!
Closed
Zillow last checked:
Listing updated:
Bought with:
Gary Bourque, 288439
Premier Realty TN LLC
Source: RealTracs MLS as distributed by MLS GRID,MLS#: 2802939
Price history
| Date | Event | Price |
|---|---|---|
| 5/15/2025 | Sold | $332,000-1.5%$193/sqft |
Source:  RealTracs MLS as distributed by MLS GRID #2802939 Report a problem RealTracs MLS as distributed by MLS GRID #2802939 Report a problem | ||
| 4/29/2025 | Pending sale | $336,900$196/sqft |
Source: RealTracs MLS as distributed by MLS GRID #2802939 Report a problem | ||
| 4/28/2025 | Listing removed | $336,900$196/sqft |
Source: RealTracs MLS as distributed by MLS GRID #2802939 Report a problem | ||
| 3/31/2025 | Contingent | $336,900$196/sqft |
Source: RealTracs MLS as distributed by MLS GRID #2802939 Report a problem | ||
| 3/20/2025 | Listed for sale | $336,900-0.9%$196/sqft |
Source: RealTracs MLS as distributed by MLS GRID #2802939 Report a problem | ||
| 10/12/2024 | Listing removed | $339,900$198/sqft |
Source: RealTracs MLS as distributed by MLS GRID #2675098 Report a problem | ||
| 8/31/2024 | Price change | $339,900-2.9%$198/sqft |
Source: RealTracs MLS as distributed by MLS GRID #2675098 Report a problem | ||
| 7/3/2024 | Listed for sale | $350,000+50.6%$203/sqft |
Source: RealTracs MLS as distributed by MLS GRID #2675098 Report a problem | ||
| 9/21/2020 | Sold | $232,400$135/sqft |
Source: Public Record Report a problem | ||
Nearby homes
Get a cash offer in 3 minutes
Find out how much your home could sell for in as little as 3 minutes with a no-obligation cash offer.
Estimated market value
$331,900
