Welcome to this lovely 4 bedroom, 2 and 1/2 bath HOME which is located in the back of the neighborhood. There is a newer AC, Furnace, Roof and Oversized Deck for entertaining plus a full basement waiting for you to put your mark on it. The ease of access with direct entry through the 2 car garage makes it convenient when returning from shopping, parks, beaches and the parkway.
Sold for $615,000
Street View
$615,000
1164 Roanoke Drive, Toms River, NJ 08753
4beds
2,568sqft
Single Family Residence
Built in 1992
10,454 Square Feet Lot
$623,600 Zestimate®
$239/sqft
$4,312 Estimated rent
Home value
$623,600
$561,000 - $698,000
$4,312/mo
Zestimate® history
Owner options
List your home for rent
$4,312/mo
Rent Zestimate®
Find your next renter with Zillow Rental Manager. Plus, with online applications, you can quickly screen prospective tenants – for free.
$4,312/mo
Rent Zestimate®
Refinance and save
$4,106/mo
Est. payment
Refinancing to a lower rate could help reduce your monthly payments and save thousands over the life of the loan.
$4,106/mo
Est. payment
Explore your selling options
Work with a Zillow partner agent
Leverage their expertise and Zillow's premium Showcase listings to get your home seen by more buyers.
Get startedList with your own agent
Get your home in front of millions of buyers by listing it on Zillow.
Learn how to do itSell it yourself
Take full control of how buyers see your home on Zillow by listing For Sale by Owner (FSBO).
List your homeWhat's special
Zillow last checked:
Listing updated:
Listed by:
Glen Kelly 732-244-0567,
Glen Kelly Real Estate LLC,
Sally Kelly 732-604-7304,
Glen Kelly Real Estate LLC
Bought with:
Kelly Stafford, 0560915
Weichert Realtors-Toms River
Source: MoreMLS,MLS#: 22505698
Facts & features
Interior
Bedrooms & bathrooms
- Bedrooms: 4
- Bathrooms: 3
- Full bathrooms: 2
- 1/2 bathrooms: 1
Bedroom
- Description: 2nd--13' x 12'4'
Bedroom
- Description: 3rd--13' x 12'4'
Bedroom
- Description: 4th
- Area: 221
- Dimensions: 17 x 13
Bathroom
- Description: 1/2
Other
- Area: 285
- Dimensions: 19 x 15
Breakfast
- Description: 10'8' x 8'8'
Dining room
- Area: 1222
- Dimensions: 13 x 94
Family room
- Description: 20'8' x 13'4'
Garage
- Description: 21'6' x 21'4'
Kitchen
- Description: Country Kitchen
- Area: 99
- Dimensions: 11 x 9
Living room
- Area: 255
- Dimensions: 17 x 15
Heating
- Natural Gas, Forced Air
Cooling
- Central Air
Features
- Flooring: Concrete
- Basement: Full
Interior area
- Total structure area: 2,568
- Total interior livable area: 2,568 sqft
Property
Parking
- Total spaces: 2
- Parking features: Double Wide Drive, Driveway
- Attached garage spaces: 2
- Has uncovered spaces: Yes
Features
- Stories: 2
- Fencing: Fenced Area
Lot
- Size: 10,454 Square Feet
- Features: Dead End Street
Details
- Parcel number: 08005912300015
Construction
Type & style
- Home type: SingleFamily
- Architectural style: Contemporary
- Property subtype: Single Family Residence
Condition
- Year built: 1992
Utilities & green energy
- Sewer: Public Sewer
Community & HOA
Community
- Subdivision: Toms River
HOA
- Has HOA: No
Location
- Region: Toms River
Financial & listing details
- Price per square foot: $239/sqft
- Tax assessed value: $390,700
- Annual tax amount: $8,273
- Date on market: 3/2/2025
- Inclusions: Outdoor Lighting, Washer, Blinds/Shades, Ceiling Fan(s), Dishwasher, Dryer, Light Fixtures, Microwave, Stove, Refrigerator, Screens, Gas Cooking
- Exclusions: Personal Property
Price history
| Date | Event | Price |
|---|---|---|
| 7/31/2025 | Sold | $615,000-1.6%$239/sqft |
Source:  MoreMLS #22505698 Report a problem MoreMLS #22505698 Report a problem | ||
| 6/19/2025 | Pending sale | $625,000$243/sqft |
Source: MoreMLS #22505698 Report a problem | ||
| 5/16/2025 | Price change | $625,000-3.1%$243/sqft |
Source: MoreMLS #22505698 Report a problem | ||
| 3/2/2025 | Price change | $645,000-1.5%$251/sqft |
Source: MoreMLS #22505698 Report a problem | ||
| 12/1/2024 | Listed for sale | $655,000$255/sqft |
Source: MoreMLS #22434153 Report a problem | ||
Public tax history
| Year | Property taxes | Tax assessment |
|---|---|---|
| 2023 | $8,273 +8.6% | $495,700 |
| 2022 | $7,618 | $495,700 |
| 2021 | $7,618 +5.1% | $495,700 +63.1% |
| 2020 | $7,251 +1.4% | $303,900 |
| 2019 | $7,154 +0.9% | $303,900 |
| 2018 | $7,093 +2.7% | $303,900 |
| 2017 | $6,908 +3.9% | $303,900 |
| 2016 | $6,646 +5% | $303,900 |
| 2015 | $6,327 +3% | $303,900 |
| 2014 | $6,145 +15.2% | $303,900 |
| 2013 | $5,336 +6% | $303,900 -10% |
| 2012 | $5,036 +5.9% | $337,500 |
| 2011 | $4,755 +10.9% | $337,500 |
| 2010 | $4,290 +92.2% | $337,500 |
| 2009 | $2,232 +5% | $337,500 +103.7% |
| 2008 | $2,126 +1.1% | $165,700 |
| 2007 | $2,102 +11.4% | $165,700 |
| 2006 | $1,887 | $165,700 |
| 2004 | -- | $165,700 |
| 2003 | -- | $165,700 |
| 2002 | -- | $165,700 |
| 2001 | -- | $165,700 |
Find assessor info on the county website
Neighborhood: 08753
Nearby homes
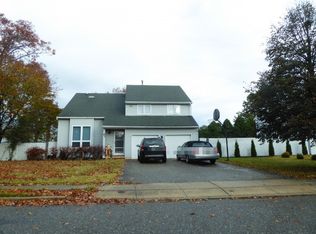
- $689,8004 bd3 ba2.5k sqft1160 Roanoke Dr, Toms River, NJ 08753Off Market
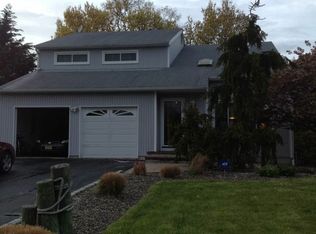
- $704,0004 bd3 ba2.2k sqft1168 Roanoke Dr, Toms River, NJ 08753Off Market
- $664,4004 bd3 ba2.2k sqft245 Constitution Ave, Toms River, NJ 08753Off Market
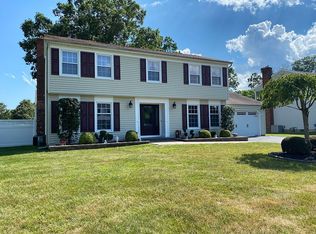
- $656,2004 bd3 ba2.1k sqft241 Constitution Ave, Toms River, NJ 08753Off Market
- $502,1003 bd2 ba1.4k sqft1156 Roanoke Dr, Toms River, NJ 08753Off Market
- $811,2004 bd4 ba2.9k sqft249 Constitution Ave, Toms River, NJ 08753Off Market
- $502,1003 bd2 ba1.2k sqft1022 Vauxhall Rd, Toms River, NJ 08753Off Market
- $749,6004 bd3 ba2.2k sqft1023 Vauxhall Rd, Toms River, NJ 08753Off Market
Nearby schools
GreatSchools rating
- 3/10Walnut Street Elementary SchoolGrades: K-5Distance: 0.5 mi
- 5/10Toms River Intermediate NorthGrades: 6-8Distance: 1.7 mi
- 3/10Toms River High - North High SchoolGrades: 9-12Distance: 1 mi
Get a cash offer in 3 minutes
Find out how much your home could sell for in as little as 3 minutes with a no-obligation cash offer.
Estimated market value
$623,600
Get a cash offer in 3 minutes
Find out how much your home could sell for in as little as 3 minutes with a no-obligation cash offer.
Estimated market value
$623,600
- New Jersey
- Ocean County
- Toms River
- 08753
- 1164 Roanoke Drive
Nearby cities
Nearby neighborhoods
Nearby zip codes
Other Toms River Topics
