Skip main navigation
Off market
  • $680,500

    1164 Route 212, Saugerties, NY 12477

    4beds
    1,574sqft
    SingleFamily
    Built in 1890
    1.3 Acres Lot
    $680,500 Zestimate®
    $432/sqft
    $3,726 Estimated rent

    Home value

    $680,500

    $626,000 - $742,000

    $3,726/mo

    Zestimate® history
    Loading
    Loading...

    Owner options

    List your home for rent

    $3,726/mo

    Rent Zestimate®

    Find your next renter with Zillow Rental Manager. Plus, with online applications, you can quickly screen prospective tenants – for free.

    Learn more

    $3,726/mo

    Rent Zestimate®

    Refinance and save

    $4,581/mo

    Est. payment

    Refinancing to a lower rate could help reduce your monthly payments and save thousands over the life of the loan.

    See today's rates

    $4,581/mo

    Est. payment

    Explore your selling options

    Work with a Zillow partner agent

    Leverage their expertise and Zillow's premium Showcase listings to get your home seen by more buyers.

    Get started

    List with your own agent

    Get your home in front of millions of buyers by listing it on Zillow.

    Learn how to do it

    Sell it yourself

    Take full control of how buyers see your home on Zillow by listing For Sale by Owner (FSBO).

    List your home

    What's special


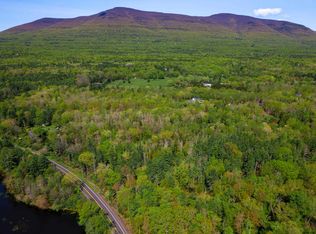
    Renovated 1890 Cape Cod located between the villages of historic Saugerties and wonderful Woodstock.  Sited on 1.3 acres across the road from Artist Lake offering seasonal views of calm water, and on the north side seasonal views of the mountains. Current owners have completely gutted the house and rebuilt it from the bottom up. A few changes made to the interior floor plan opened up the space allowing for more natural light. Four bedrooms, with two on the main level with a full bath and the same on the second floor (elec. baseboard heat in upstairs bathroom). Everything replaced: the roof, with ice/water shield, gutters, spray foam insulation, electric, and plumbing. The owners didn't stop there, new well pump, piping, insulated garage doors with openers. The garage roof removed, framed, and also insulated.  All new sheetrock, bathrooms, ceramic tiles, beautiful refinished original hardwood floors. As you enter the living room it's light, bright, and inviting.  Wood sliding glass doors with views of the rear yard at one end and a cozy sitting area by the open kitchen at the other end. A brick wood-burning fireplace warms you as you chat with the cook in the kitchen. Quartz countertops throughout the kitchen tons of wood cabinets great storage space.  Breakfast counter, stainless steel appliances, porcelain tile backsplash, and ceramic tile floor. An original bank of windows graces the south wall washing the dining area with afternoon light.  A sideboard with glass cabinets and more storage completes the first floor.

    This property is off market, which means it's not currently listed for sale or rent on Zillow. This may be different from what's available on other websites or public sources.

    Facts & features

    Interior

    Bedrooms & bathrooms
    • Bedrooms: 4
    • Bathrooms: 2
    • Full bathrooms: 2
    Heating
    • Baseboard, Forced air, Electric, Propane / Butane
    Cooling
    • Central
    Appliances
    • Included: Dishwasher, Dryer, Microwave, Range / Oven, Refrigerator, Washer
    Features
    • SMOKE DETECTOR, CARBON MONOXIDE DETECTOR, SLIDING GLASS DOORS, 9 FT. CEILINGS
    • Flooring: Hardwood
    • Basement: Partially finished
    • Attic: STORAGE, WALK IN
    • Has fireplace: Yes
    Interior area
    • Total interior livable area: 1,574 sqft

    Property

    Parking
    • Total spaces: 2
    • Parking features: Garage - Attached
    Features
    • Exterior features: cedar
    • Has view: Yes
    • View description: Water, Mountain
    • Has water view: Yes
    • Water view: Water
    Lot
    • Size: 1.3 Acres
    • Features: LEVEL, SLOPE-GENTLY, WOODED
    Details
    • Parcel number: 51488917379

    Construction

    Type & style
    • Home type: SingleFamily
    Materials
    • Wood
    Condition
    • Year built: 1890

    Utilities & green energy

    • Sewer: SEPTIC-INGR.

    Community & HOA

    Location
    • Region: Saugerties

    Financial & listing details

    • Price per square foot: $432/sqft
    • Tax assessed value: $649,500

    Price history

    DateEventPrice
    12/31/2020Sold$511,050+7.6%$325/sqft
    Source: HVCRMLS #20204736 Report a problem
    12/7/2020Pending sale$475,000$302/sqft
    Source: BHHS HUDSON VALLEY PROP-WDST #20204736 Report a problem
    10/30/2020Listed for sale$475,000$302/sqft
    Source: BHHS HUDSON VALLEY PROP-WDST #20204736 Report a problem

    Public tax history

    YearProperty taxesTax assessment
    2025-- $649,500 +3.1%
    2024-- $630,000
    2023-- $630,000 +20%
    2022-- $525,000 +182.3%
    2021-- $186,000 +11%
    2020-- $167,500
    2019-- $167,500 +3.1%
    2018-- $162,500 +1.9%
    2017$5,220 $159,500
    2016-- $159,500
    2015-- $159,500
    2014-- $159,500 -3.9%
    2013-- $166,000 -6.7%
    2011-- $178,000 -3%
    2010-- $183,500 +83.5%
    2009-- $100,000
    2008-- $100,000 -34.3%
    2007-- $152,100
    2006-- $152,100
    2005-- $152,100 +72.4%
    2004-- $88,200
    2003-- $88,200
    2002-- $88,200
    2001-- $88,200
    2000-- $88,200
    Find assessor info on the county website

    Neighborhood: 12477

    Nearby schools

    GreatSchools rating
    Schools provided by the listing agent
    • District: Saugerties Central Schools

    Source: The MLS. This data may not be complete. We recommend contacting the local school district to confirm school assignments for this home.

    Get a cash offer in 3 minutes
    Find out how much your home could sell for in as little as 3 minutes with a no-obligation cash offer.
    Estimated market value
    $680,500
    Get a cash offer in 3 minutes
    Find out how much your home could sell for in as little as 3 minutes with a no-obligation cash offer.
    Estimated market value
    $680,500