**Seller will contribute $15,000 to Buyer for rate buy down or closing costs!!** Incredible price for prestigious Two Rivers neighborhood! Rare oversized lot conveniently located near Eagle Rd with large berms, common area, mature landscaping and huge park-like backyard with oversized patio. You can walk out your back gate 1/2 a block to the pedestrian bridge to reach downtown Eagle, the greenbelt & Boise River. Close to award winning Eagle schools. This home is truly move-in ready with most everything inside being newly updated over the last three years, including LVP flooring, tile, hot water heater & new roof all in 2025, plus new/newer carpet, paint in & out, etc. Custom blinds & shutters throughout the house. The kitchen features newly painted custom white cabinetry, stainless steel gas stove, breakfast bar & spacious corner pantry along with an eating area that looks out onto the gorgeous backyard. The convenient den/office features custom built-in shelving. Soaring cathedral ceilings & an abundance of natural light add to the open kitchen & living areas, which are ideal for entertaining & everyday living. 3 separate spacious living areas with a loft & bonus room that can be used as a 5th bedroom & wood finishes top off this custom built home. Only 2 blocks from the pool, pickleball courts & stocked ponds offering convenience & a unique outdoor living experience.
Active
Price cut: $20.5K (8/24)
$1,125,000
1164 S Island Glenn Way, Eagle, ID 83616
4beds
4baths
3,213sqft
Single Family Residence
Built in 2002
0.35 Acres Lot
$1,100,400 Zestimate®
$350/sqft
$234/mo HOA
What's special
Wood finishesNew roofMature landscapingBreakfast barLarge bermsAbundance of natural lightCommon area
- 64 days
- 1,669
- 52
Zillow last checked:
Listing updated:
Listed by:
Marla Berger Cell:208-283-4421,
Silvercreek Realty Group
Source: IMLS,MLS#: 98991542
Facts & features
Interior
Bedrooms & bathrooms
- Bedrooms: 4
- Bathrooms: 4
- Main level bathrooms: 2
- Main level bedrooms: 3
Primary bedroom
- Level: Main
- Area: 260
- Dimensions: 20 x 13
Bedroom 2
- Level: Main
- Area: 132
- Dimensions: 12 x 11
Bedroom 3
- Level: Main
- Area: 121
- Dimensions: 11 x 11
Bedroom 4
- Level: Upper
Kitchen
- Level: Main
- Area: 210
- Dimensions: 15 x 14
Heating
- Forced Air, Natural Gas
Cooling
- Central Air
Appliances
- Included: Gas Water Heater, Dishwasher, Disposal, Oven/Range Freestanding, Gas Oven, Gas Range
Features
- Bath-Master, Bed-Master Main Level, Split Bedroom, Den/Office, Formal Dining, Great Room, Rec/Bonus, Double Vanity, Walk-In Closet(s), Breakfast Bar, Pantry, Tile Counters, Number of Baths Main Level: 2, Number of Baths Upper Level: 1
- Flooring: Tile, Carpet
- Has basement: No
- Number of fireplaces: 1
- Fireplace features: One, Gas
Interior area
- Total structure area: 3,213
- Total interior livable area: 3,213 sqft
- Finished area above ground: 3,213
- Finished area below ground: 0
Video & virtual tour
Property
Parking
- Total spaces: 3
- Parking features: Attached
- Attached garage spaces: 3
Features
- Levels: Two
- Pool features: Community, In Ground, Pool
- Fencing: Full,Metal
Lot
- Size: 0.35 Acres
- Features: 10000 SF - .49 AC, Auto Sprinkler System, Drip Sprinkler System, Full Sprinkler System, Pressurized Irrigation Sprinkler System
Details
- Parcel number: R8584500600
Construction
Type & style
- Home type: SingleFamily
- Property subtype: Single Family Residence
Materials
- Frame, Stone, Stucco
- Roof: Composition,Architectural Style
Condition
- Year built: 2002
Utilities & green energy
- Water: Public
- Utilities for property: Sewer Connected
Community & HOA
Community
- Subdivision: Two Rivers Eagle
HOA
- Has HOA: Yes
- HOA fee: $702 quarterly
Location
- Region: Eagle
Financial & listing details
- Price per square foot: $350/sqft
- Tax assessed value: $858,400
- Annual tax amount: $2,691
- Date on market: 6/25/2026
- Listing terms: Cash,Conventional
- Ownership: Fee Simple
- Road surface type: Paved
Estimated market value
$1,100,400
$1.05M - $1.16M
$4,313/mo
Price history
Price history is unavailable.
Public tax history
| Year | Property taxes | Tax assessment |
|---|---|---|
| 2025 | $2,831 -10% | $858,400 +6.1% |
| 2024 | $3,145 -17.2% | $808,700 -0.8% |
| 2023 | $3,800 +16% | $815,300 -15.5% |
| 2022 | $3,275 +3.1% | $964,400 +45.3% |
| 2021 | $3,178 -16.8% | $663,900 +31.9% |
| 2020 | $3,820 +1.2% | $503,500 +1.3% |
| 2019 | $3,774 +11.5% | $497,200 +6.9% |
| 2018 | $3,385 -8.5% | $464,900 +13.5% |
| 2017 | $3,698 | $409,600 -2% |
| 2016 | $3,698 | $417,900 +17.2% |
| 2015 | $3,698 +4.1% | $356,600 +2.6% |
| 2012 | $3,554 +9.2% | $347,600 -5.9% |
| 2011 | $3,256 +37.1% | $369,500 +18.5% |
| 2010 | $2,375 -3.8% | $311,900 -5.7% |
| 2009 | $2,468 +45.1% | $330,600 -36.1% |
| 2007 | $1,700 -12.3% | $517,500 +39.3% |
| 2006 | $1,938 | $371,400 +15.1% |
| 2003 | -- | $322,600 |
Find assessor info on the county website
Monthly payment
Est. payment
Payment breakdown
Explore the cost of this home by adjusting the details. Changes won't be saved.Climate risks
Neighborhood: 83616
Nearby schools
Schools provided by the listing agent
- Elementary: Andrus
- Middle: Eagle Middle
- High: Eagle
- District: West Ada School District
Source: IMLS. This data may not be complete. We recommend contacting the local school district to confirm school assignments for this home.
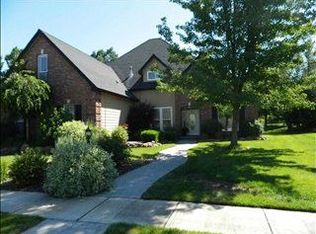

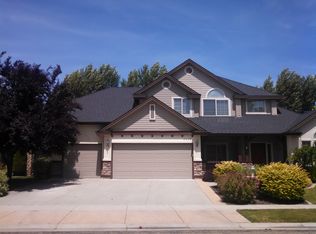
Similar homes
- $1,150,0005 bd3 ba3.4k sqft1007 W Oakhampton Dr, Eagle, ID 83616Active
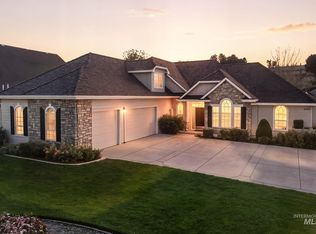 MLS ID #98995872, Jane Owen, Silvercreek Realty Group. IMLS
 - $975,0004 bd3 ba2.9k sqft552 E River Quarry Ct, Eagle, ID 83616Active
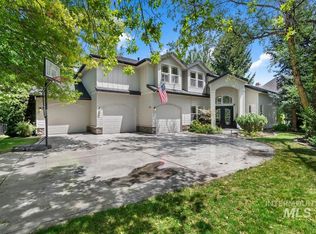 MLS ID #98995271, Tammy Moody, Coldwell Banker Tomlinson. IMLS
 - $1,378,0004 bd4 ba3.1k sqft568 E Lakebrook Ln, Eagle, ID 83616Active
 MLS ID #98994673, Jennifer Stacey, John L Scott Downtown. IMLS
 - $1,249,9994 bd4 ba3.2k sqft2162 N Payette River Way, Eagle, ID 83616Active
 MLS ID #98988694, Gary Voss, Silvercreek Realty Group. IMLS
