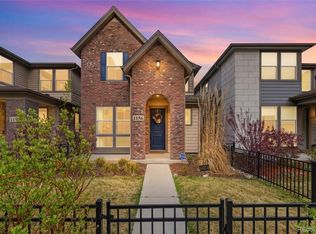
THIS IS URBAN LIVING AT ITS BEST, OFFERING A LIFESTYLE THAT FOCUSES ON QUALITY OF LIFE! GREAT WALKABILITY...1/2 BLOCK TO SPROUTS & SHORT WALK TO POPULAR SOUTH PEARL STREET, WITH ITS LIVELY RESTAURANTS & SHOPS. Beautiful finishes and attention to smallest details have gone into creating this exquisite home. No expense spared when designing the interior which provides a feeling of sophisticated elegance throughout. Sun-filled, free flowing open floor plan. Home is graced by wide plank wood flooring, 9 foot ceilings, custom lighting & many large windows drawing in an abundance of natural light. Main living area features a gas fireplace with floor to ceiling tile surround and built-in bookshelves. Sonos sound system with built-in speakers. "I Love to Cook” Kitchen has expansive quartz countertops + 9’ x 4’ island with pendant lighting & breakfast bar. Plenty of rich cabinetry provides a stunning contrast to the quartz surfaces. KitchenAid 6 burner gas cooktop with hood. Spacious Dining Room with 3 windows & sliding door which leads to private back patio. Convenient Main Floor Office is perfect for today’s remote work. Primary Suite is Pure Luxury! King sized bedroom and adjoining sitting room share 2-sided fireplace with stacked stone surround. Barn door leads to gorgeous 5-piece bath with striking marble, deep soaking tub and large walk-in with closet system. Open bridge with dramatic modern horizontal metal railing leads to another bedroom with ensuite ¾ bath. Adjacent 2nd story balcony is the perfect spot for enjoying your morning coffee or relaxing at the end of the day while watching a colorful Colorado sunset. You will love entertaining in the finished basement which features a home theater & wet bar. 3rd bedroom & bath is ideal guest suite. Private, protected back patio has retractable sunshade, string lighting and hot tub. Best location with unlimited recreational opportunities nearby - close to Washington Park & Platt Park & Rec Ctr. + easy access to I-25.
Sold for $1,315,000
Zillow last checked:
Listing updated:
Bought with:
Nicole Malo, 100087599
Fantastic Frank Colorado
Source: REcolorado as distributed by MLS GRID,MLS#: 7674131
Price history
| Date | Event | Price |
|---|---|---|
| 7/24/2026 | Sold | $1,315,000-2.6%$366/sqft |
Source:  REcolorado as distributed by MLS GRID #7674131 Report a problem REcolorado as distributed by MLS GRID #7674131 Report a problem | ||
| 7/10/2026 | Pending sale | $1,350,000$376/sqft |
Source: REcolorado as distributed by MLS GRID #7674131 Report a problem | ||
| 6/23/2026 | Price change | $1,350,000-1.7%$376/sqft |
Source: REcolorado as distributed by MLS GRID #7674131 Report a problem | ||
| 6/15/2026 | Price change | $1,374,000-1.4%$383/sqft |
Source: REcolorado as distributed by MLS GRID #7674131 Report a problem | ||
| 6/11/2026 | Price change | $1,394,000-0.4%$388/sqft |
Source: REcolorado as distributed by MLS GRID #7674131 Report a problem | ||
| 6/8/2026 | Price change | $1,399,000-0.1%$390/sqft |
Source: REcolorado as distributed by MLS GRID #7674131 Report a problem | ||
| 6/4/2026 | Price change | $1,400,000-1.8%$390/sqft |
Source: REcolorado as distributed by MLS GRID #7674131 Report a problem | ||
| 5/28/2026 | Listed for sale | $1,425,000+35.7%$397/sqft |
Source: REcolorado as distributed by MLS GRID #7674131 Report a problem | ||
| 4/28/2020 | Sold | $1,050,000$293/sqft |
Source: Public Record Report a problem | ||
| 3/14/2020 | Pending sale | $1,050,000$293/sqft |
Source: Kentwood Real Estate Cherry Creek #8907484 Report a problem | ||
| 3/9/2020 | Listed for sale | $1,050,000+21.7%$293/sqft |
Source: Kentwood Real Estate Cherry Creek #8907484 Report a problem | ||
| 12/30/2015 | Sold | $862,849$240/sqft |
Source: Public Record Report a problem | ||

Get a cash offer in 3 minutes
Find out how much your home could sell for in as little as 3 minutes with a no-obligation cash offer.
Estimated market value
$1,299,700
