Skip main navigation
Pending
  • Price cut: $10K (5/6)
    $370,000

    1164 S Virginia St, Hobart, IN 46342

    4beds
    1,955sqft
    : 
    Loading
    Get pre-qualified
    Single Family Residence
    Built in 2004
    0.27 Acres Lot
    $-- Zestimate®
    $189/sqft
    $-- HOA

    What's special

    Nice-sized oval poolAdditional updated bathroomModern fixturesModern lightingExterior enhancementsGenerously sized bedroomsCozy family room
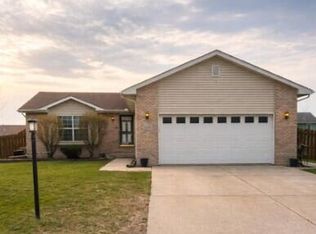
    Welcome to this beautifully updated quad-level home that perfectly blends space, style, and convenience. Designed with a functional multi-level layout, this home offers distinct living areas that provide both privacy and flexibility for everyday living and entertaining. Step inside to find a bright and inviting main level featuring updated flooring, modern lighting, and a refreshed kitchen with upgraded countertops, pot filler faucet above the stove, cabinetry, and stainless steel appliances--ideal for both casual meals and hosting guests. The open flow between the living and dining spaces creates a warm, connected atmosphere. On the upper level, you'll find generously sized bedrooms with ample closet space and an updated full bath showcasing contemporary finishes, including the convenience of a laundry shoot. The lower level offers a cozy family room, perfect for relaxing, along with an additional updated bathroom. The basement level adds even more functionality, ideal for storage, a home gym, or future customization. Recent upgrades and improvements throughout the home may include updated mechanicals, fresh paint, modern fixtures, and exterior enhancements--giving you peace of mind and move-in-ready convenience. A nice-sized oval pool was also recently put in, just in time for that summer fun gathering around the pool. Located in a highly desirable area, this home is just minutes from a wide variety of shopping centers, dining options, and everyday conveniences. Enjoy easy access to local parks, recreational facilities, and community pools, perfect for outdoor activities and leisure. Commuters will appreciate the proximity to major highways, making travel simple and efficient. This home offers the perfect combination of comfort, updates, and location--an exceptional opportunity you won't want to miss. A must see to truly appreciate!!!
    98 days
    |
    333
    |
    13
    |

    Zillow last checked:

    Listing updated:

    Listed by:

    Benjamin Fontanez,

    McColly Real Estate 219-762-8578

    Source: NIRA as distributed by MLS GRID,MLS#: 836596MLS Logo

      Facts & features

      Interior

      Bedrooms & bathrooms
      • Bedrooms: 4
      • Bathrooms: 3
      • Full bathrooms: 1
      • 3/4 bathrooms: 1
      • 1/2 bathrooms: 1
      Rooms
      • Room types: Bedroom 2, Other Room, Primary Bedroom, Living Room, Laundry, Kitchen, Family Room, Bedroom 4, Bedroom 3
      Primary bedroom
      • Description: Private Bathroom
      • Level: Upper
      • Area: 169.11
      • Dimensions: 13.11 x 12.9
      Bedroom 2
      • Description: Ceiling Fan
      • Level: Upper
      • Area: 156.51
      • Dimensions: 11.1 x 14.1
      Bedroom 3
      • Description: Ceiling Fan
      • Level: Upper
      • Area: 149.46
      • Dimensions: 10.6 x 14.1
      Bedroom 4
      • Description: Ceiling Fan
      • Level: Lower
      • Area: 118.75
      • Dimensions: 9.5 x 12.5
      Family room
      • Description: Fireplace Insert
      • Level: Lower
      • Area: 533.52
      • Dimensions: 22.8 x 23.4
      Kitchen
      • Description: Stainless Steel Appliances
      • Level: Main
      • Area: 126.25
      • Dimensions: 10.1 x 12.5
      Laundry
      • Level: Lower
      • Area: 103.23
      • Dimensions: 11.1 x 9.3
      Living room
      • Description: Fireplace (Gas/Log)
      • Level: Main
      • Area: 273.6
      • Dimensions: 22.8 x 12.0
      Other
      • Level: Lower
      • Area: 551.76
      • Dimensions: 24.2 x 22.8
      Heating
      • Forced Air, Natural Gas
      Appliances
      • Included: Dryer, Washer, Refrigerator, Microwave, Dishwasher, Disposal
      • Laundry: Gas Dryer Hookup, Washer Hookup, Sink, Laundry Room, Lower Level
      Features
      • Ceiling Fan(s), Walk-In Closet(s), Vaulted Ceiling(s), Recessed Lighting, Pantry, Other, Kitchen Island, High Ceilings, Eat-in Kitchen
      • Windows: Aluminum Frames, Storm Window(s), Insulated Windows, Display Window(s), Blinds
      • Has basement: No
      • Number of fireplaces: 2
      • Fireplace features: Family Room, Living Room
      Interior area
      • Total structure area: 1,955
      • Total interior livable area: 1,955 sqft
      • Finished area above ground: 1,290

      Property

      Parking
      • Total spaces: 2
      • Parking features: Garage Door Opener, Paved, On Street, Garage Faces Front, Driveway, Other
      • Garage spaces: 2
      • Has uncovered spaces: Yes
      Features
      • Levels: Quad-Level
      • Patio & porch: Other, Patio
      • Exterior features: Lighting, Rain Gutters, Other
      • Pool features: Above Ground, Other
      • Fencing: Back Yard,Partial,Fenced
      • Has view: Yes
      • View description: None
      Lot
      • Size: 0.27 Acres
      • Features: Back Yard, Paved, Other, Landscaped, Front Yard
      Details
      • Parcel number: 451306176013000018
      • Special conditions: Standard

      Construction

      Type & style
      • Home type: SingleFamily
      • Property subtype: Single Family Residence
      Condition
      • New construction: No
      • Year built: 2004

      Utilities & green energy

      • Electric: 200+ Amp Service
      • Sewer: Public Sewer
      • Water: Public
      • Utilities for property: Cable Available, Water Connected, Sewer Connected, Other, Natural Gas Connected, Electricity Connected

      Community & HOA

      Community
      • Security: Other, Smoke Detector(s)
      • Subdivision: Lake George Plateau 05
      HOA
      • Has HOA: No
      Location
      • Region: Hobart

      Financial & listing details

      • Price per square foot: $189/sqft
      • Tax assessed value: $326,400
      • Annual tax amount: $3,946
      • Date on market: 4/6/2026
      • Listing agreement: Exclusive Right To Sell
      • Listing terms: Cash,VA Loan,Other,FHA,Conventional

        Estimated market value

        Not available

        Estimated sales range

        Not available

        Not available

        Price history

        DateEventPrice
        6/26/2026Pending sale$370,000$189/sqft
        Source: NIRA as distributed by MLS GRID #836596 Report a problem
        5/6/2026Price change$370,000-2.6%$189/sqft
        Source: NIRA as distributed by MLS GRID #836596 Report a problem
        4/6/2026Listed for sale$379,999+10.1%$194/sqft
        Source: NIRA as distributed by MLS GRID #836596 Report a problem
        2/20/2025Sold$345,000-1.4%$176/sqft
        Source: NIRA as distributed by MLS GRID #814729 Report a problem
        1/24/2025Contingent$349,900$179/sqft
        Source: NIRA as distributed by MLS GRID #814729 Report a problem
        1/9/2025Listed for sale$349,900+963.5%$179/sqft
        Source: NIRA as distributed by MLS GRID #814729 Report a problem
        5/10/2004Sold$32,900$17/sqft
        Source: NIRA as distributed by MLS GRID #82566 Report a problem

        Public tax history

        YearProperty taxesTax assessment
        2025$3,946 +8%$316,800 -2.9%
        2024$3,654 +12.1%$326,400 +8.9%
        2023$3,260 +16.5%$299,800 +11.6%
        2022$2,798 +5.7%$268,700 +17.4%
        2021$2,647 +1.3%$228,900 +5%
        2020$2,613 -10.2%$218,100 +3.2%
        2019$2,909 +3.4%$211,400 +4.1%
        2018$2,814 +3%$203,000 +5%
        2017$2,731 $193,400 +0.7%
        2016$2,731 -1.9%$192,000 +1.1%
        2014$2,784 -0.6%$190,000 -0.4%
        2013$2,800 -6.1%$190,800 -3.5%
        2012$2,981 +7.5%$197,800 +6%
        2011$2,773 +36.3%$186,600 -0.1%
        2010$2,034 $186,700
        2009-- $186,700 +6.5%
        2007-- $175,300 +21.5%
        2006-- $144,300 +48000%
        2005-- $300
        Find assessor info on the county website

        Monthly payment

        Est. payment

        Payment breakdown

        Explore the cost of this home by adjusting the details. Changes won't be saved.
        All calculations are estimates and provided by Zillow, Inc. for informational purposes only. Actual amounts may vary.
        HOA fees may include property taxes on listings classified as Co-Ops. Contact the listing agent and/or owner for fee details.
        Mortgage interest rates are dependent on a number of factors, including credit score, down payment, and repayment length. Interest rate data provided by Zillow Group Marketplace, Inc. as of 1/1/1970 from various mortgage lenders with which we have lead or other similar arrangements; the Estimated Payment is an average of those rates.
        See how much you could borrow to make a competitive offer.

        Climate risks

        Neighborhood: Lake George

        Getting around

        7 / 100
        Car-Dependent
        28 / 100
        Somewhat Bikeable

        Nearby schools

        GreatSchools rating

        A local agent can set up tours, give advice and negotiate with sellers.

        Browse local experts

        Similar homes