This is the perfect starter home! There is plenty of space in this home with newer carpet, newer windows, fresh paint, and so much more. Tucked away in a quiet neighborhood you find yourself close to all amenities, schools, shopping, outdoor recreation, and I-84 access. This home has a wonderful feel to it with easy backyard access, bedrooms that are functional, and a floorplan that flows easy. The kitchen has plenty of space for any cooking needs and right off of the kitchen is a huge living room with a cozy wood burning fireplace. The main entrance room is also set right off the kitchen so the flow is flawless! One great feature is the large sunroom/patio room directly off of the living room. It is perfect for entertaining or make it a man/woman cave, or a movie room, or a game room. The possibilities are truly endless. Outside of the home in front you'll notice a cute covered porch perfect for sitting and enjoying summer breezes. In the back yard you have plenty of room for anything outdoors! There is also a dog kennel that is in solid and good working condition. This home is turn key and ready to go! If you're looking for a home close to everything with liitle to do once you move in, then check this one out before it's gone!
Pending
Price cut: $5K (8/26)
$329,999
1164 SW 11th Ave, Ontario, OR 97914
3beds
2baths
1,814sqft
Single Family Residence
Built in 1973
8,276 Square Feet Lot
$320,600 Zestimate®
$182/sqft
$-- HOA
What's special
Cozy wood burning fireplaceEasy backyard accessFresh paintNewer windowsFloorplan that flows easyNewer carpet
- 123 days
- 166
- 14
Zillow last checked:
Listing updated:
Listed by:
Kellie Robinson Main:208-739-6876,
True North Real Estate Group, LLC
Source: IMLS,MLS#: 98989333
Facts & features
Interior
Bedrooms & bathrooms
- Bedrooms: 3
- Bathrooms: 2
- Main level bathrooms: 2
- Main level bedrooms: 3
Primary bedroom
- Level: Main
Bedroom 2
- Level: Main
Bedroom 3
- Level: Main
Heating
- Forced Air, Natural Gas
Cooling
- Central Air
Appliances
- Included: Electric Water Heater
Features
- Bed-Master Main Level, Family Room, Great Room, Laminate Counters, Number of Baths Main Level: 2
- Flooring: Carpet
- Has basement: No
- Number of fireplaces: 1
- Fireplace features: One
Interior area
- Total structure area: 1,814
- Total interior livable area: 1,814 sqft
- Finished area above ground: 1,814
Property
Parking
- Total spaces: 2
- Parking features: Attached
- Attached garage spaces: 2
Features
- Levels: One
- Exterior features: Dog Run
- Fencing: Partial,Wood
Lot
- Size: 8,276 Square Feet
- Features: Standard Lot 6000-9999 SF, Auto Sprinkler System
Details
- Parcel number: 2645
Construction
Type & style
- Home type: SingleFamily
- Property subtype: Single Family Residence
Materials
- Frame
- Roof: Composition
Condition
- Year built: 1973
Utilities & green energy
- Water: Public
- Utilities for property: Sewer Connected, Cable Connected, Broadband Internet
Community & HOA
Community
- Subdivision: Alameda Heights
Location
- Region: Ontario
Financial & listing details
- Price per square foot: $182/sqft
- Tax assessed value: $284,430
- Annual tax amount: $2,461
- Date on market: 6/7/2026
- Listing terms: Cash,Conventional,FHA,USDA Loan,VA Loan
- Ownership: Fee Simple
Estimated market value
$320,600
$305,000 - $337,000
$2,068/mo
Price history
Price history is unavailable.
Public tax history
| Year | Property taxes | Tax assessment |
|---|---|---|
| 2025 | $2,462 +2.9% | $160,654 +3% |
| 2024 | $2,391 +2.7% | $155,975 +3% |
| 2023 | $2,328 +2.8% | $151,433 +3% |
| 2022 | $2,266 +2.6% | $147,023 +3% |
| 2021 | $2,208 +2.8% | $142,741 +3% |
| 2020 | $2,148 +2.7% | $138,584 +3% |
| 2019 | $2,092 | $134,548 +3% |
| 2018 | $2,092 +10% | $130,630 +2.9% |
| 2017 | $1,903 +5% | $126,900 +2.4% |
| 2016 | $1,812 | $123,930 |
| 2015 | $1,812 -0.3% | $123,930 +5.1% |
| 2014 | $1,818 +8.7% | $117,950 +2.7% |
| 2013 | $1,672 -3% | $114,860 -1.2% |
| 2012 | $1,724 -5.5% | $116,250 -4.1% |
| 2011 | $1,825 +2.6% | $121,210 +3% |
| 2010 | $1,779 +10.3% | $117,680 +3% |
| 2009 | $1,613 +7.1% | $114,253 +3% |
| 2008 | $1,505 +4.5% | $110,926 +3% |
| 2007 | $1,440 | $107,696 |
Find assessor info on the county website
Monthly payment
Est. payment
Payment breakdown
Explore the cost of this home by adjusting the details. Changes won't be saved.Climate risks
Neighborhood: 97914
Nearby schools
Schools provided by the listing agent
- Elementary: Ontario
- Middle: Ontario Jr High
- High: Ontario
- District: Ontario School District 8C
Source: IMLS. This data may not be complete. We recommend contacting the local school district to confirm school assignments for this home.
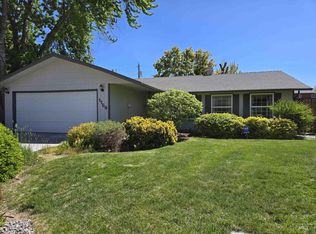

Similar homes
- $329,9005 bd3 ba1.4k sqft1309 SW 11th Ave, Ontario, OR 97914Active
 MLS ID #98997676, Daniel Longoni, Hunter of Homes, LLC. IMLS
 - $339,0004 bd2 ba2.4k sqft96 NW 12th St, Ontario, OR 97914Active
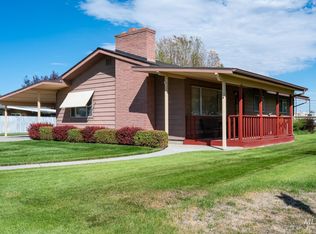 MLS ID #99001211, Rebecca Musser, True North Real Estate Group, LLC. IMLS
 - $309,9004 bd2 ba1.5k sqft1113 SW 14th Ave, Ontario, OR 97914Active
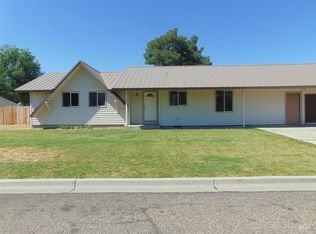 MLS ID #98991564, Nancy Anthony, Global Realty Northwest-Oregon. IMLS
 - $307,5004 bd2 ba2.1k sqft1638 SW 1st Pl, Ontario, OR 97914Active
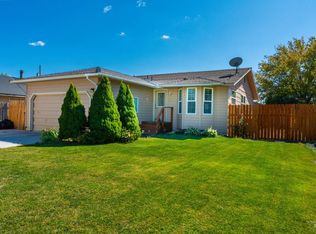 MLS ID #99001253, Kellie Robinson, True North Real Estate Group, LLC. IMLS
