NORTH CORONA-AUBURNDALE/RIVER RD PARK- Single level home that has been updated from its original condition, located on a tree-lined street. Spacious living room with fireplace. Kitchen with stone countertops and newer cabinets. Good size primary bedroom, with larger walk-in closet. Laminate flooring throughout the home. Upgraded dual pane windows. The backyard includes a covered patio area, fruit trees, and a large, detached storage shed. Walking distance to River Rd Park and area schools. Great opportunity to be a part of an established community.
Sold for $640,000
Listed by: COMPASS • GARY BOTTOM • Contact: 951-398-5081
Bought with: First Team Real Estate
$640,000
1164 Serene Dr, Corona, CA 92878
3beds
1,404sqft
Single Family Residence
Built in 1965
7,405 Square Feet Lot
$712,800 Zestimate®
$456/sqft
$3,145 Estimated rent
Home value
$712,800
$677,000 - $748,000
$3,145/mo
Zestimate® history
Owner options
List your home for rent
$3,145/mo
Rent Zestimate®
Find your next renter with Zillow Rental Manager. Plus, with online applications, you can quickly screen prospective tenants – for free.
$3,145/mo
Rent Zestimate®
Refinance and save
$4,103/mo
Est. payment
Refinancing to a lower rate could help reduce your monthly payments and save thousands over the life of the loan.
$4,103/mo
Est. payment
Explore your selling options
Work with a Zillow partner agent
Leverage their expertise and Zillow's premium Showcase listings to get your home seen by more buyers.
Get startedList with your own agent
Get your home in front of millions of buyers by listing it on Zillow.
Learn how to do itSell it yourself
Take full control of how buyers see your home on Zillow by listing For Sale by Owner (FSBO).
List your homeWhat's special
Fruit treesSingle level homeLarger walk-in closetGood size primary bedroomNewer cabinetsArea schoolsRiver rd park
Zillow last checked:
Listing updated:
Listed by:
GARY BOTTOM DRE #01373459 951-398-5081,
COMPASS
Bought with:
Janice Radcliffe, DRE #01972798
First Team Real Estate
Source: CRMLS,MLS#: IV23138986 Originating MLS: California Regional MLS
Originating MLS: California Regional MLSFacts & features
Interior
Bedrooms & bathrooms
- Bedrooms: 3
- Bathrooms: 2
- Full bathrooms: 2
- Main level bathrooms: 2
- Main level bedrooms: 3
Rooms
- Room types: Bedroom, Living Room, Primary Bathroom, Primary Bedroom, Dining Room
Primary bedroom
- Features: Main Level Primary
Bedroom
- Features: All Bedrooms Down
Bedroom
- Features: Bedroom on Main Level
Bathroom
- Features: Dual Sinks
Kitchen
- Features: Granite Counters, Updated Kitchen
Heating
- Central
Cooling
- Central Air
Appliances
- Included: Dishwasher, Disposal, Gas Range
- Laundry: Laundry Room
Features
- Separate/Formal Dining Room, Granite Counters, All Bedrooms Down, Bedroom on Main Level, Main Level Primary
- Flooring: Laminate, Wood
- Windows: Double Pane Windows
- Has fireplace: Yes
- Fireplace features: Gas Starter, Living Room
- Common walls with other units/homes: No Common Walls
Interior area
- Total interior livable area: 1,404 sqft
Property
Parking
- Total spaces: 2
- Parking features: Garage - Attached
- Attached garage spaces: 2
Features
- Levels: One
- Stories: 1
- Entry location: Ground floor
- Pool features: None
- Has view: Yes
- View description: None
Lot
- Size: 7,405 Square Feet
Details
- Parcel number: 119041015
- Zoning: R1072
- Special conditions: Trust
Construction
Type & style
- Home type: SingleFamily
- Property subtype: Single Family Residence
Materials
- Roof: Composition
Condition
- New construction: No
- Year built: 1965
Utilities & green energy
- Sewer: Public Sewer
- Water: Public
Community & HOA
Community
- Features: Curbs, Gutter(s), Sidewalks
Location
- Region: Corona
Financial & listing details
- Price per square foot: $456/sqft
- Tax assessed value: $652,800
- Annual tax amount: $7,327
- Date on market: 7/28/2023
- Cumulative days on market: 4 days
- Listing terms: Submit
Price history
| Date | Event | Price |
|---|---|---|
| 5/6/2026 | Listing removed | $649,900+1.5%$463/sqft |
Source:  bridgeMLS/CCAR/Bay East AOR #CRIV23138986 Report a problem bridgeMLS/CCAR/Bay East AOR #CRIV23138986 Report a problem | ||
| 8/31/2023 | Sold | $640,000-1.5%$456/sqft |
Source:  CRMLS #IV23138986 Report a problem CRMLS #IV23138986 Report a problem | ||
| 8/17/2023 | Contingent | $649,900$463/sqft |
Source: CRMLS #IV23138986 Report a problem | ||
| 8/17/2023 | Listed for sale | $649,900$463/sqft |
Source: CRMLS #IV23138986 Report a problem | ||
| 8/2/2023 | Pending sale | $649,900$463/sqft |
Source: bridgeMLS/CCAR/Bay East AOR #CRIV23138986 Report a problem | ||
| 8/1/2023 | Contingent | $649,900$463/sqft |
Source: CRMLS #IV23138986 Report a problem | ||
| 7/28/2023 | Listed for sale | $649,900$463/sqft |
Source: CRMLS #IV23138986 Report a problem | ||
Public tax history
| Year | Property taxes | Tax assessment |
|---|---|---|
| 2025 | $7,327 +3.2% | $652,800 +2% |
| 2024 | $7,101 +173.1% | $640,000 +173.2% |
| 2023 | $2,600 +1.9% | $234,295 +2% |
| 2022 | $2,552 +2.1% | $229,702 +2% |
| 2021 | $2,500 +1.1% | $225,199 +1% |
| 2020 | $2,472 +2.4% | $222,891 +2% |
| 2019 | $2,414 +2.3% | $218,522 +2% |
| 2018 | $2,359 +2.5% | $214,238 +2% |
| 2017 | $2,301 | $210,039 +2% |
| 2016 | $2,301 +3.3% | $205,922 +1.5% |
| 2015 | $2,227 +3.8% | $202,831 +2% |
| 2014 | $2,146 | $198,860 +0.5% |
| 2013 | -- | $197,964 +2% |
| 2012 | -- | $194,083 +2% |
| 2011 | -- | $190,278 +0.8% |
| 2010 | -- | $188,857 -0.2% |
| 2009 | -- | $189,307 +2% |
| 2008 | -- | $185,596 +2% |
| 2007 | -- | $181,958 +2% |
| 2006 | -- | $178,391 +2% |
| 2005 | -- | $174,894 +3.9% |
| 2003 | -- | $168,325 +2% |
| 2002 | -- | $165,026 +2% |
| 2001 | $1,743 +14.3% | $161,791 +15.6% |
| 2000 | $1,524 | $140,000 |
Find assessor info on the county website
Neighborhood: 92878
Nearby homes
- $672,9004 bd2 ba1.1k sqft1156 Serene Dr, Corona, CA 92878Off Market

- $685,9003 bd2 ba1.3k sqft1172 Serene Dr, Corona, CA 92878Off Market
- $675,4003 bd2 ba1.2k sqft1148 Serene Dr, Corona, CA 92878Off Market
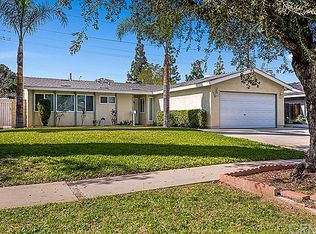
- $662,7003 bd2 ba1.2k sqft1180 Serene Dr, Corona, CA 92878Off Market
- $702,2004 bd2 ba1.6k sqft1159 Serene Dr, Corona, CA 92878Off Market
- $633,0003 bd2 ba1.4k sqft1167 Serene Dr, Corona, CA 92878For Sale
- $652,7004 bd2 ba1k sqft1140 Serene Dr, Corona, CA 92878Off Market
- $694,2003 bd2 ba1.2k sqft1151 Serene Dr, Corona, CA 92878Off Market
Nearby schools
GreatSchools rating
- 7/10George Washington Elementary SchoolGrades: K-6Distance: 0.2 mi
- 2/10Auburndale Intermediate SchoolGrades: 7-8Distance: 0.1 mi
- 6/10Norco High SchoolGrades: 9-12Distance: 1.9 mi
Schools provided by the listing agent
- Elementary: Washington
- Middle: Auburndale
- High: Norco
Source: CRMLS. This data may not be complete. We recommend contacting the local school district to confirm school assignments for this home.


Get pre-qualified for a loan
At Zillow Home Loans, we can pre-qualify you in as little as 5 minutes with no impact to your credit score.An equal housing lender. NMLS #10287.
- California
- Riverside County
- Corona
- 92878
- 1164 Serene Dr
Nearby cities
Nearby neighborhoods
Nearby zip codes
Other Corona Topics
