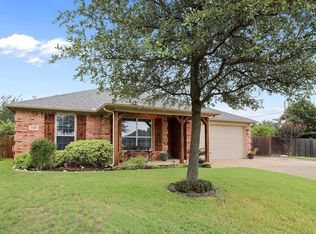
Welcome to this move-in ready, one-owner home tucked away on a peaceful cul-de-sac in the charming community of Trinity Gardens in Benbrook — a neighborhood known for its welcoming atmosphere and residents who truly value community and long-term connection. Conveniently located near parks, shops, the library, and award-winning schools, this thoughtfully designed 3-bedroom, 2-bath home also offers a versatile flex room ideal for a home office, playroom, or potential fourth bedroom.
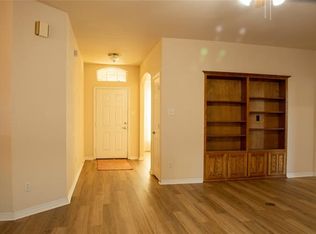
Custom built with comfort and functionality in mind, this home features generously sized secondary bedrooms, each complete with walk-in closets and ceiling fans, along with a conveniently located secondary bath and hallway linen closet. Hardwood floors greet you at the entry and extend through the spacious living and formal dining areas, while fresh paint throughout the entry, living room, and breakfast area adds a bright, updated feel.
The open-concept kitchen overlooks the living space and is designed for both everyday living and entertaining, featuring abundant cabinetry and counter space, stainless steel appliances that convey, a center island with electric, and a walk-in pantry. A separate laundry room just off the kitchen includes additional cabinetry and full-size washer and dryer hookups.
Retreat to the oversized primary suite featuring a built-in desk area just outside the bedroom, and a freshly painted ensuite bath with separate vanities, a large jetted tub, and separate shower, and an enormous walk-in closet!
Step outside to enjoy the covered back porch and expansive extra-wide backyard surrounded by a privacy fence — offering endless possibilities for a future pool, garden oasis, or outdoor entertaining space.
Additional highlights include a transferable home warranty for added peace of mind and a recently replaced HVAC system in 2023. This lovingly maintained home offers space, warmth, and lasting value in one of Benbrook’s most treasured communities.
Sold
Price Unknown
1164 Snowbird Ct, Benbrook, TX 76126
3beds
2,175sqft
Single Family Residence
Built in 2004
0.26 Acres Lot
$384,000 Zestimate®
$--/sqft
$2,424 Estimated rent
Home value
$384,000
$357,000 - $411,000
$2,424/mo
Zestimate® history
Owner options
List your home for rent
$2,424/mo
Rent Zestimate®
Find your next renter with Zillow Rental Manager. Plus, with online applications, you can quickly screen prospective tenants – for free.
$2,424/mo
Rent Zestimate®
Refinance and save
$200/mo
Est. payment
Refinancing to a lower rate could help reduce your monthly payments and save thousands over the life of the loan.
$200/mo
Est. payment
Explore your selling options
Work with a Zillow partner agent
Leverage their expertise and Zillow's premium Showcase listings to get your home seen by more buyers.
Get startedList with your own agent
Get your home in front of millions of buyers by listing it on Zillow.
Learn how to do itSell it yourself
Take full control of how buyers see your home on Zillow by listing For Sale by Owner (FSBO).
List your homeWhat's special
Zillow last checked:
Listing updated:
Listed by:
Jennifer Dons 0648753 817-523-9113,
League Real Estate 817-523-9113
Bought with:
Jared Benson, 0684826
Compass RE Texas, LLC
Source: NTREIS,MLS#: 21283498
Facts & features
Interior
Bedrooms & bathrooms
- Bedrooms: 3
- Bathrooms: 2
- Full bathrooms: 2
Primary bedroom
- Features: Built-in Features, Ceiling Fan(s), Dual Sinks, Double Vanity, En Suite Bathroom, Garden Tub/Roman Tub, Linen Closet, Separate Shower, Walk-In Closet(s)
- Level: First
- Dimensions: 12 x 15
Bedroom
- Features: Ceiling Fan(s), Split Bedrooms, Walk-In Closet(s)
- Level: First
- Dimensions: 12 x 13
Bedroom
- Features: Ceiling Fan(s), Split Bedrooms, Walk-In Closet(s)
- Level: First
- Dimensions: 15 x 11
Primary bathroom
- Features: Built-in Features, Dual Sinks, Double Vanity, En Suite Bathroom, Garden Tub/Roman Tub, Jetted Tub, Linen Closet, Sink, Separate Shower
- Level: First
- Dimensions: 11 x 11
Breakfast room nook
- Level: First
- Dimensions: 13 x 10
Dining room
- Level: First
- Dimensions: 10 x 11
Other
- Features: Built-in Features, Linen Closet
- Level: First
- Dimensions: 9 x 5
Kitchen
- Features: Built-in Features, Kitchen Island, Pantry, Walk-In Pantry
- Level: First
- Dimensions: 11 x 12
Living room
- Features: Ceiling Fan(s), Fireplace
- Level: First
- Dimensions: 18 x 19
Office
- Features: Ceiling Fan(s)
- Level: First
- Dimensions: 11 x 10
Utility room
- Features: Built-in Features, Utility Room
- Level: First
- Dimensions: 5 x 5
Heating
- Central, Electric, Fireplace(s)
Cooling
- Attic Fan, Central Air, Ceiling Fan(s), Electric
Appliances
- Included: Dishwasher, Electric Oven, Electric Water Heater, Disposal, Microwave, Refrigerator
- Laundry: Washer Hookup, Electric Dryer Hookup, Laundry in Utility Room
Features
- Chandelier, Decorative/Designer Lighting Fixtures, Double Vanity, Eat-in Kitchen, High Speed Internet, Kitchen Island, Open Floorplan, Pantry, Cable TV, Vaulted Ceiling(s), Walk-In Closet(s)
- Flooring: Carpet, Ceramic Tile, Hardwood
- Windows: Window Coverings
- Has basement: No
- Number of fireplaces: 1
- Fireplace features: Living Room, Masonry, Wood Burning
Interior area
- Total interior livable area: 2,175 sqft
Property
Parking
- Total spaces: 2
- Parking features: Covered, Direct Access, Door-Single, Driveway, Garage Faces Front, Garage, Garage Door Opener
- Attached garage spaces: 2
Accessibility
- Accessibility features: Accessible Full Bath, Accessible Bedroom, Accessible Doors
Features
- Levels: One
- Stories: 1
- Patio & porch: Rear Porch, Covered
- Exterior features: Rain Gutters
- Pool features: None
- Fencing: Wood
Lot
- Size: 0.26 Acres
- Features: Back Yard, Cul-De-Sac, Interior Lot, Irregular Lot, Lawn, Landscaped, Subdivision, Few Trees
Details
- Parcel number: 40188906
Construction
Type & style
- Home type: SingleFamily
- Architectural style: Traditional,Detached
- Property subtype: Single Family Residence
Materials
- Brick
- Foundation: Slab
- Roof: Composition
Condition
- Year built: 2004
Utilities & green energy
- Sewer: Public Sewer
- Water: Public
- Utilities for property: Electricity Available, Electricity Connected, Phone Available, Sewer Available, Water Available, Cable Available
Community & HOA
Community
- Features: Trails/Paths, Curbs, Sidewalks
- Security: Smoke Detector(s)
- Subdivision: Trinity Gardens Benbrook
HOA
- Has HOA: Yes
- Services included: Association Management
- HOA fee: $200 annually
- HOA name: Trinity Gardens Hoa
- HOA phone: 817-295-1828
Location
- Region: Benbrook
Financial & listing details
- Tax assessed value: $400,824
- Annual tax amount: $8,207
- Date on market: 5/28/2026
- Cumulative days on market: 3 days
- Listing terms: Cash,Conventional,FHA,VA Loan
Price history
| Date | Event | Price |
|---|---|---|
| 6/17/2026 | Sold | -- |
Source: NTREIS #21283498 Report a problem | ||
| 6/12/2026 | Pending sale | $390,000$179/sqft |
Source: NTREIS #21283498 Report a problem | ||
| 5/31/2026 | Contingent | $390,000$179/sqft |
Source: NTREIS #21283498 Report a problem | ||
| 5/28/2026 | Listed for sale | $390,000$179/sqft |
Source: NTREIS #21283498 Report a problem | ||
Public tax history
| Year | Property taxes | Tax assessment |
|---|---|---|
| 2025 | $1,782 -1.9% | $400,824 |
| 2024 | $1,817 -45.2% | $400,824 -0.1% |
| 2023 | $3,314 -2.6% | $401,351 +18.1% |
| 2022 | $3,402 +2% | $339,974 +11.2% |
| 2021 | $3,336 +1.8% | $305,765 +14.1% |
| 2020 | $3,276 +1.3% | $267,874 -6.2% |
| 2019 | $3,235 +1.6% | $285,660 +25.9% |
| 2018 | $3,184 +1.5% | $226,936 -4.4% |
| 2017 | $3,138 +1.2% | $237,268 +16.3% |
| 2016 | $3,100 -3% | $204,101 +19.7% |
| 2015 | $3,197 | $170,500 |
| 2014 | $3,197 | $170,500 |
| 2013 | -- | $170,500 +1% |
| 2012 | -- | $168,800 +2.4% |
| 2011 | -- | $164,800 -0.1% |
| 2010 | -- | $164,900 -5.6% |
| 2009 | -- | $174,700 +2.3% |
| 2008 | -- | $170,700 +7.8% |
| 2007 | -- | $158,300 |
| 2006 | -- | $158,300 +203.3% |
| 2005 | -- | $52,200 +161% |
| 2004 | -- | $20,000 +522.9% |
| 2003 | -- | $3,211 |
Find assessor info on the county website
Neighborhood: 76126
Nearby homes
- $385,8003 bd2 ba2k sqft1160 Snowbird Ct, Benbrook, TX 76126Off Market
- $417,2003 bd2 ba2.2k sqft1165 Blue Rider Ct, Benbrook, TX 76126Off Market
- $338,1003 bd2 ba1.7k sqft1168 Snowbird Ct, Benbrook, TX 76126Off Market
- $364,0003 bd2 ba1.9k sqft1169 Blue Rider Ct, Benbrook, TX 76126Off Market
- $335,8003 bd2 ba1.8k sqft1161 Blue Rider Ct, Benbrook, TX 76126Off Market
- $413,2003 bd3 ba3.7k sqft1172 Snowbird Ct, Benbrook, TX 76126Off Market
- $270,0003 bd2 ba1.5k sqft1520 Augusta Rd, Benbrook, TX 76126Off Market
- $265,1003 bd2 ba1.3k sqft1516 Augusta Rd, Benbrook, TX 76126Off Market
Nearby schools
GreatSchools rating
- 9/10Benbrook Elementary SchoolGrades: PK-5Distance: 0.9 mi
- 5/10Benbrook Middle/High SchoolGrades: 6-12Distance: 2.4 mi
Schools provided by the listing agent
- Elementary: Benbrook
- Middle: Benbrook
- High: Benbrook
- District: Fort Worth ISD
Source: NTREIS. This data may not be complete. We recommend contacting the local school district to confirm school assignments for this home.
Get a cash offer in 3 minutes
Find out how much your home could sell for in as little as 3 minutes with a no-obligation cash offer.
Estimated market value
$384,000
Get a cash offer in 3 minutes
Find out how much your home could sell for in as little as 3 minutes with a no-obligation cash offer.
Estimated market value
$384,000
- Texas
- Tarrant County
- Benbrook
- 76126
- 1164 Snowbird Ct
