Skip main navigation
Closed
  • $361,000

    1164 Talbots Ln #A, Elk Grove Village, IL 60007

    2beds
    1,300sqft
    Townhouse, Single Family Residence
    Built in ----
    13.71 Acres Lot
    $368,500 Zestimate®
    $278/sqft
    $2,232 Estimated rent

    Home value

    $368,500

    $332,000 - $409,000

    $2,232/mo

    Zestimate® history
    Loading
    Loading...

    Owner options

    List your home for rent

    $2,232/mo

    Rent Zestimate®

    Find your next renter with Zillow Rental Manager. Plus, with online applications, you can quickly screen prospective tenants – for free.

    Learn more

    $2,232/mo

    Rent Zestimate®

    Refinance and save

    $2,849/mo

    Est. payment

    Refinancing to a lower rate could help reduce your monthly payments and save thousands over the life of the loan.

    See today's rates

    $2,849/mo

    Est. payment

    Explore your selling options

    Work with a Zillow partner agent

    Leverage their expertise and Zillow's premium Showcase listings to get your home seen by more buyers.

    Get started

    List with your own agent

    Get your home in front of millions of buyers by listing it on Zillow.

    Learn how to do it

    Sell it yourself

    Take full control of how buyers see your home on Zillow by listing For Sale by Owner (FSBO).

    List your home

    What's special

    Modern comfort throughoutRefined finishesExpanded private balconyWhole-home humidifierAttached one-car garageRecessed architectural lightingSleek stainless steel appliances
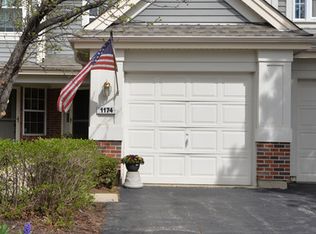
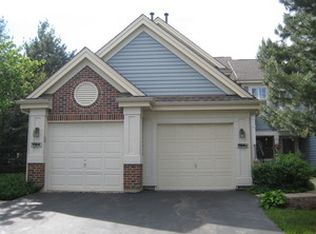
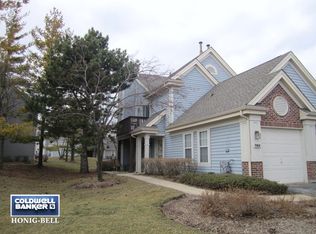
    Beautifully updated 2 Bedroom townhome located in the desirable Talbot's Mill subdivision, offering refined finishes and modern comfort throughout.The thoughtfully designed kitchen features custom cabinetry, sleek stainless steel appliances with a premium hybrid cooktop. Elegant engineered hardwood flooring extends throughout the home, complemented by a striking staircase with a stone accent wall and recessed architectural lighting.The spacious primary en-suite bedroom showcases a spa-inspired bathroom with a European-style walk-in shower, double vanity, and heated floors finished in contemporary tile. Electric blinds add a touch of sophistication and everyday convenience.The home is equipped with an intercom camera system, providing added security and convenient visitor monitoring. An expanded private balcony provides an ideal setting for evening relaxation or entertaining.Additional highlights include a dedicated laundry room with washer and dryer, a whole-home humidifier for enhanced comfort, and an attached one-car garage equipped with two motorized ceiling bike lifts and generous storage space. The home also offers two additional driveway parking spaces and ample guest parking.Perfectly situated within walking distance to playground.Close to Rainbow Falls Water Park, and the scenic Busse Woods forest preserve with trails, picnic areas, and an elk preserve.Conveniently located close to expressways, restaurants, and shopping.An exceptional opportunity offering both luxury and lifestyle.Must see!

    Zillow last checked:

    Listing updated:

    Listed by:

    Karolina Bak, RENE,SFR,SRS 773-983-5278,

    KOMAR

    Bought with:

    Svetlana Vidovic, ABR

    Real Estate Matters

    Source: MRED as distributed by MLS GRID,MLS#: 12542671MLS Logo

    Facts & features

    Interior

    Bedrooms & bathrooms
    • Bedrooms: 2
    • Bathrooms: 2
    • Full bathrooms: 2
    Rooms
    • Room types: Balcony/Porch/Lanai
    Primary bedroom
    • Features: Flooring (Engineered Hardwood), Window Treatments (Blinds), Bathroom (Full, Double Sink, Shower Only)
    • Level: Second
    • Area: 156 Square Feet
    • Dimensions: 12X13
    Bedroom 2
    • Features: Flooring (Engineered Hardwood), Window Treatments (Blinds)
    • Level: Second
    • Area: 132 Square Feet
    • Dimensions: 11X12
    Balcony porch lanai
    • Level: Second
    • Area: 55 Square Feet
    • Dimensions: 5X11
    Dining room
    • Features: Flooring (Engineered Hardwood)
    • Level: Second
    • Area: 182 Square Feet
    • Dimensions: 13X14
    Kitchen
    • Features: Kitchen (Galley, Custom Cabinetry, Updated Kitchen), Flooring (Engineered Hardwood), Window Treatments (Skylight(s))
    • Level: Second
    • Area: 117 Square Feet
    • Dimensions: 9X13
    Laundry
    • Features: Flooring (Engineered Hardwood)
    • Level: Second
    • Area: 42 Square Feet
    • Dimensions: 6X7
    Living room
    • Features: Flooring (Engineered Hardwood), Window Treatments (Blinds)
    • Level: Second
    • Area: 192 Square Feet
    • Dimensions: 12X16
    Heating
    • Natural Gas
    Cooling
    • Central Air, Zoned
    Appliances
    • Included: Microwave, Dishwasher, Refrigerator, Washer, Dryer, Stainless Steel Appliance(s), Cooktop, Electric Cooktop
    • Laundry: Upper Level, In Unit
    Features
    • Vaulted Ceiling(s), Built-in Features, Open Floorplan, Quartz Counters
    • Flooring: Hardwood
    • Doors: Sliding Doors, Storm Door(s), Sliding Glass Door(s)
    • Windows: Screens, Skylight(s), Drapes, Blinds
    • Basement: None
    Interior area
    • Total structure area: 0
    • Total interior livable area: 1,300 sqft

    Property

    Parking
    • Total spaces: 3
    • Parking features: Asphalt, Garage Door Opener, Yes, Garage Owned, Attached, Driveway, Owned, Garage
    • Attached garage spaces: 1
    • Has uncovered spaces: Yes
    Accessibility
    • Accessibility features: No Disability Access
    Features
    • Exterior features: Balcony
    Lot
    • Size: 13.71 Acres
    Details
    • Additional structures: Garage(s), Storage
    • Parcel number: 08314040071149
    • Special conditions: None

    Construction

    Type & style
    • Home type: Townhouse
    • Property subtype: Townhouse, Single Family Residence
    Materials
    • Brick, Shingle Siding
    • Roof: Asphalt
    Condition
    • New construction: No
    • Major remodel year: 2020

    Utilities & green energy

    • Sewer: Public Sewer
    • Water: Lake Michigan, Public

    Community & HOA

    Community
    • Features: Sidewalks, Street Lights
    HOA
    • Has HOA: Yes
    • Amenities included: Skylights
    • Services included: Cable TV, Internet
    • HOA fee: $303 monthly
    Location
    • Region: Elk Grove Village

    Financial & listing details

    • Price per square foot: $278/sqft
    • Annual tax amount: $3,754
    • Date on market: 1/8/2026
    • Listing terms: Conventional
    • Ownership: Fee Simple w/ HO Assn.

    Price history

    DateEventPrice
    2/10/2026Sold$361,000+0.6%$278/sqft
    Source: MRED as distributed by MLS GRID #12542671 Report a problem
    1/11/2026Contingent$359,000$276/sqft
    Source: MRED as distributed by MLS GRID #12542671 Report a problem
    1/8/2026Listed for sale$359,000+131.6%$276/sqft
    Source: MRED as distributed by MLS GRID #12542671 Report a problem
    3/26/2014Sold$155,000$119/sqft
    Source: MRED as distributed by MLS GRID #08349799 Report a problem

    Public tax history

    Tax history is unavailable.

    Neighborhood: 60007

    Nearby schools

    GreatSchools rating
    Schools provided by the listing agent
    • High: Elk Grove High School
    • District: 59

    Source: MRED as distributed by MLS GRID. This data may not be complete. We recommend contacting the local school district to confirm school assignments for this home.

    Get a cash offer in 3 minutes
    Find out how much your home could sell for in as little as 3 minutes with a no-obligation cash offer.
    Estimated market value
    $368,500
    Get a cash offer in 3 minutes
    Find out how much your home could sell for in as little as 3 minutes with a no-obligation cash offer.
    Estimated market value
    $368,500