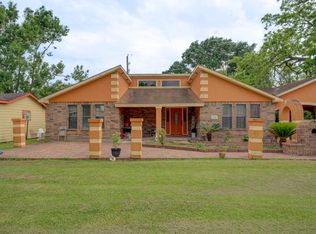
Welcome to 1164 Thomas Drive in Angleton! This well-maintained 3-bedroom, 2-bath home offers numerous updates throughout. The guest bath has been beautifully renovated with a tiled tub/shower, updated vanity and added storage. Updates include tile flooring and carpet, blinds, ceiling fans and lighting throughout, plus an updated primary bath. The kitchen features stainless steel appliances, including a 2024 oven/stove, along with a dishwasher and microwave. The laundry room was updated in 2024 with new cabinets and shelving for added storage. Additional improvements include a water heater replaced in 2021, new front and back doors in 2026, and portions of the backyard fencing replaced in 2024. Conveniently located with easy access to SH-288, this move-in ready home is one you won’t want to miss!
For sale
$219,500
1164 Thomas Dr, Angleton, TX 77515
3beds
1,259sqft
Single Family Residence
Built in 1998
7,701 Square Feet Lot
$218,100 Zestimate®
$174/sqft
$-- HOA
What's special
Updated vanityTile flooringAdded storageUpdated primary bath
- 12 days |
- 389 |
- 44 |
Likely to sell faster than
Zillow last checked:
Listing updated:
Listed by:
Michelle Doss TREC #0477953 979-481-3029,
Mega Realty
Source: HAR,MLS#: 6593024
Facts & features
Interior
Bedrooms & bathrooms
- Bedrooms: 3
- Bathrooms: 2
- Full bathrooms: 2
Primary bedroom
- Level: First
- Area: 156
- Dimensions: 12X13
Bedroom
- Level: First
- Area: 90
- Dimensions: 9X10
Bedroom
- Level: First
- Area: 90
- Dimensions: 9X10
Other
- Level: First
- Area: 35
- Dimensions: 5X7
Breakfast
- Level: First
- Area: 108
- Dimensions: 9X12
Kitchen
- Level: First
- Area: 900
- Dimensions: 9X100
Primary bath
- Level: First
- Area: 132
- Dimensions: 11X12
Utility room
- Level: First
- Area: 25
- Dimensions: 5X5
Heating
- Natural Gas
Cooling
- Electric
Appliances
- Included: Disposal, Gas Oven, Microwave, Gas Range, Dishwasher
- Laundry: Electric Dryer Hookup, Gas Dryer Hookup, Washer Hookup
Features
- All Bedrooms Down
Interior area
- Total structure area: 1,259
- Total interior livable area: 1,259 sqft
Property
Parking
- Total spaces: 2
- Parking features: Attached, Garage Door Opener, Double-Wide Driveway
- Attached garage spaces: 2
Features
- Stories: 1
- Fencing: Back Yard
Lot
- Size: 7,701 Square Feet
- Features: Subdivided, 0 Up To 1/4 Acre
Details
- Parcel number: 13320003007
Construction
Type & style
- Home type: SingleFamily
- Architectural style: Traditional
- Property subtype: Single Family Residence
Materials
- Brick, Cement Siding
- Foundation: Slab
- Roof: Composition
Condition
- New construction: No
- Year built: 1998
Utilities & green energy
- Sewer: Public Sewer
- Water: Public
Community & HOA
Community
- Subdivision: Angleton Meadows Angleton J
Location
- Region: Angleton
Financial & listing details
- Price per square foot: $174/sqft
- Tax assessed value: $192,640
- Annual tax amount: $3,794
- Date on market: 8/15/2026
Estimated market value
$218,100
$207,000 - $229,000
$1,738/mo
Price history
| Date | Event | Price |
|---|---|---|
| 8/15/2026 | Listed for sale | $219,500+17.4%$174/sqft |
Source:  HAR #6593024 Report a problem HAR #6593024 Report a problem | ||
| 8/29/2021 | Listing removed | -- |
Source: HAR #43961360 Report a problem | ||
| 7/24/2021 | Pending sale | $187,000$149/sqft |
Source: HAR #43961360 Report a problem | ||
| 7/14/2021 | Listed for sale | $187,000+18.4%$149/sqft |
Source: HAR #43961360 Report a problem | ||
| 5/20/2020 | Sold | -- |
Source: Agent Provided Report a problem | ||
| 2/29/2020 | Pending sale | $157,900$125/sqft |
Source: American Realty #48457725 Report a problem | ||
| 2/26/2020 | Price change | $157,900-4.2%$125/sqft |
Source: American Realty #48457725 Report a problem | ||
| 1/27/2020 | Price change | $164,900-1.6%$131/sqft |
Source: American Realty #48457725 Report a problem | ||
| 1/24/2020 | Listed for sale | $167,500$133/sqft |
Source: American Realty #48457725 Report a problem | ||
| 1/18/2020 | Pending sale | $167,500$133/sqft |
Source: American Realty #48457725 Report a problem | ||
| 1/15/2020 | Listed for sale | $167,500$133/sqft |
Source: American Realty #48457725 Report a problem | ||
| 12/26/2019 | Pending sale | $167,500$133/sqft |
Source: American Realty #48457725 Report a problem | ||
| 12/24/2019 | Listed for sale | $167,500$133/sqft |
Source: American Realty #48457725 Report a problem | ||
| 11/13/2006 | Sold | -- |
Source: Public Record Report a problem | ||
Public tax history
| Year | Property taxes | Tax assessment |
|---|---|---|
| 2025 | $3,794 -0.7% | $192,640 -0.9% |
| 2024 | $3,822 -4.1% | $194,480 -0.9% |
| 2023 | $3,985 -9.9% | $196,300 +8.9% |
| 2022 | $4,424 +16% | $180,180 +6.8% |
| 2021 | $3,815 | $168,730 +15.4% |
| 2020 | -- | $146,191 +10% |
| 2019 | $3,301 +17.8% | $132,901 -2.6% |
| 2018 | $2,801 | $136,460 +6.5% |
| 2017 | $2,801 -4.4% | $128,100 +28.3% |
| 2016 | $2,932 | $99,850 -5% |
| 2015 | $2,932 | $105,130 +1.1% |
| 2014 | $2,932 | $103,950 +8.1% |
| 2012 | -- | $96,140 -5.1% |
| 2011 | -- | $101,290 -7.3% |
| 2010 | -- | $109,210 -2.2% |
| 2009 | -- | $111,670 -1.9% |
| 2008 | -- | $113,890 +13% |
| 2006 | -- | $100,800 +7.7% |
| 2005 | -- | $93,620 +6.4% |
| 2004 | -- | $87,960 |
| 2003 | -- | $87,960 +8.2% |
| 2002 | -- | $81,300 +5.3% |
| 2001 | -- | $77,200 |
Find assessor info on the county website
Monthly payment
Est. payment
Payment breakdown
Explore the cost of this home by adjusting the details. Changes won't be saved.Climate risks
Neighborhood: 77515
Nearby schools
GreatSchools rating
- 6/10Rancho Isabella Elementary SchoolGrades: PK-5Distance: 1.8 mi
- 5/10Angleton Junior High SchoolGrades: 6-8Distance: 1.9 mi
- 5/10Angleton High SchoolGrades: 9-12Distance: 2.4 mi
Schools provided by the listing agent
- Elementary: Rancho Isabella Elementary School
- Middle: Angleton Middle School
- High: Angleton High School
Source: HAR. This data may not be complete. We recommend contacting the local school district to confirm school assignments for this home.
- $217,300-- bd13 ba1.3k sqft1168 Thomas Dr, Angleton, TX 77515Off Market
- $238,200-- bd13 ba1.6k sqft1160 Thomas Dr, Angleton, TX 77515Off Market
- $205,000-- bd8 ba1.1k sqft1163 Carey Dr, Angleton, TX 77515Off Market
- $221,8003 bd2 ba1.2k sqft1159 Carey Dr, Angleton, TX 77515Off Market
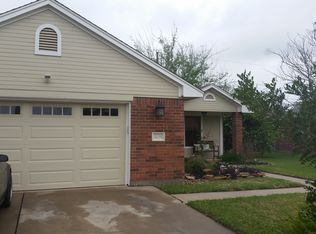
- $226,100-- bd9 ba1.3k sqft1172 Thomas Dr, Angleton, TX 77515Off Market
- $198,400-- bd9 ba1.1k sqft1167 Carey Dr, Angleton, TX 77515Off Market
- $198,800-- bd10 ba1.2k sqft1156 Thomas Dr, Angleton, TX 77515Off Market
- $225,8003 bd2 ba1.3k sqft1163 Thomas Dr, Angleton, TX 77515Off Market
A local agent can set up tours, give advice and negotiate with sellers.
Similar homes
- $219,9003 bd2 ba1.7k sqft625 S Remington Dr, Angleton, TX 77515For Sale
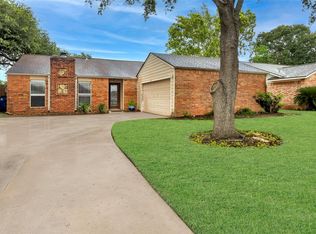 MLS ID #67440711, Daniel Rodriguez, Bay City Property Group, LLC. HAR
 - $225,0003 bd2 ba1.1k sqft1108 Nottingham Dr, Angleton, TX 77515For Sale
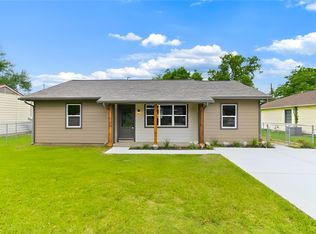 MLS ID #21010746, Lanita Koppe, Coldwell Banker Ultimate. HAR
 - $209,0003 bd2 ba1.4k sqft720 S Remington Dr, Angleton, TX 77515For Sale
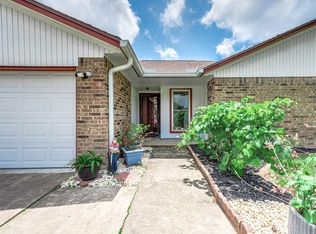 MLS ID #35250585, Julie Nash, AM Real Estate Group, LLC. HAR
 - $265,0003 bd2 ba1.5k sqft316 Hickman Ln, Angleton, TX 77515For Sale
 MLS ID #23351521, Lance Loken, Keller Williams Platinum. HAR
 - $196,0003 bd2 ba1.6k sqft617 Catalpa St, Angleton, TX 77515For SaleMLS ID #25554234, Andrea Garcia, Keller Williams Realty Metropolitan. HAR
- $227,9003 bd2 ba1.3k sqft236 Bennett Loop, Angleton, TX 77515For SaleMLS ID #96372232, Tammy Petterson, UTR TEXAS, REALTORS. HAR
- $193,9003 bd2 ba1.6k sqft705 Akers St, Angleton, TX 77515For SaleMLS ID #72740530, Toyia Chenevert, RE/MAX Universal. HAR
- $239,9004 bd3 ba1.7k sqft157 Houston St, Angleton, TX 77515For SaleMLS ID #73438136, Lisa Young, Carter Signature Properties. HAR
- $219,9993 bd2 ba1.4k sqft108 Cullen St, Angleton, TX 77515For SaleMLS ID #83856211, Michelle Doss, Mega Realty. HAR
- $235,0003 bd2 ba1.1k sqft846 S Anderson St, Angleton, TX 77515For SaleMLS ID #32228852, Noeme Arceneaux, Mega Realty. HAR
- $234,9003 bd2 ba1.3k sqft219 Lisa Marie Dr, Angleton, TX 77515For SaleMLS ID #52051929, Alex Barrios, Birdsong Real Estate. HAR
- $275,0003 bd2 ba1.7k sqft208 Lostrocco St, Angleton, TX 77515For SaleMLS ID #76605722, Kaysea Bailey, Coldwell Banker Ultimate. HAR
- $245,0003 bd2 ba1.5k sqft209 Bryan Way, Angleton, TX 77515For SaleMLS ID #38980986, Tammie Bell, TBT Real Estate. HAR
- $260,0003 bd2 ba1.7k sqft5040 County Road 31, Angleton, TX 77515For SaleMLS ID #84699232, Luis Lanuza, RE/MAX Pointe. HAR
- $199,0002 bd2 ba1.2k sqft201 Smilie Rd, Holiday Lakes, TX 77515For SaleMLS ID #79598706, Dan Gad, eXp Realty LLC. HAR
- $224,9002 bd1 ba875 sqft123 County Road 458d Dr, Angleton, TX 77515For SaleMLS ID #67848055, Ryan Birdsong, Birdsong Real Estate. HAR
- $225,0003 bd2 ba1.3k sqft310 Dogwood St, Lake Jackson, TX 77566For SaleMLS ID #5591788, Josie Lachance, JLA Realty. HAR
- $299,0003 bd2 ba1.4k sqft11930 Bastrop Beach Rd, Angleton, TX 77515For SaleMLS ID #94931172, Alan Stanfield, Stanfield Properties. HAR
- $309,9004 bd3 ba1.8k sqft6101 Fox Ridge Dr, Angleton, TX 77515For SaleMLS ID #50921733, Sasha Costa, Keller Williams Preferred. HAR
- $219,9003 bd2 ba1.5k sqft1706 Avenue A, Danbury, TX 77534For SaleMLS ID #57124282, Lee Creech, eXp Realty LLC. HAR
