Skip main navigation
Off market
  • $489,400

    1164 Trentini Ave, Wake Forest, NC 27587

    3beds
    --sqft
    Single Family Residence
    Built in ----
    -- sqft lot
    $489,400 Zestimate®
    $--/sqft
    $2,276 Estimated rent

    Home value

    $489,400

    $465,000 - $514,000

    $2,276/mo

    Zestimate® history
    Loading
    Loading...

    Owner options

    List your home for rent

    $2,276/mo

    Rent Zestimate®

    Find your next renter with Zillow Rental Manager. Plus, with online applications, you can quickly screen prospective tenants – for free.

    Learn more

    $2,276/mo

    Rent Zestimate®

    Refinance and save

    $2,962/mo

    Est. payment

    Refinancing to a lower rate could help reduce your monthly payments and save thousands over the life of the loan.

    See today's rates

    $2,962/mo

    Est. payment

    Explore your selling options

    Work with a Zillow partner agent

    Leverage their expertise and Zillow's premium Showcase listings to get your home seen by more buyers.

    Get started

    List with your own agent

    Get your home in front of millions of buyers by listing it on Zillow.

    Learn how to do it

    Sell it yourself

    Take full control of how buyers see your home on Zillow by listing For Sale by Owner (FSBO).

    List your home

    What's special

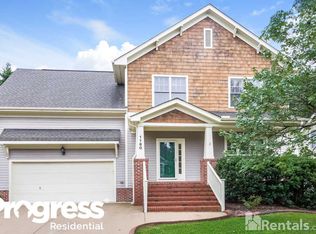
    Covered front porchBreakfast barUpgraded light fixturesAccent wallLight-filled family roomGranite countersGorgeous custom-finished upper cabinetry

    Wake Forest, NC - House - $2,195.00 ABOUT THIS HOME This charming and immaculate home is nestled in Heritage; a desirable neighborhood in the very heart of beautiful Wake Forest. Available immediately and sure to please with a floorplan that lives large and offers room for everyone. A covered front porch welcomes you inside to a first floor filled with gorgeous hardwoods from front to back; no carpet downstairs! The foyer opens on the left to a coveted home office with French doors. Straight ahead you'll enter a light-filled family room anchored by a cozy gas log fireplace with a mantle. The family room continues to impress with quadruple picture windows, a flat panel TV mount and direct access to a fabulous screened-in porch and deck (perfect for grilling out) overlooking the fenced-in backyard. The kitchen is the heart of 1164 Trentini Avenue and is a sight to behold! It showcases gorgeous custom-finished upper cabinetry, upgraded light fixtures, sleek appliances (including a smooth-top oven and French door refrigerator) a breakfast bar, granite counters and an impressive butcher block-topped island with additional seating space. This design is as beautiful as it is functional and works perfectly for casual, everyday living as well as entertaining. An adjacent dining area is perfectly proportioned and seamlessly interwines with the kitchen. Head upstairs where Trentini Avenue continues to deliver! The top floor includes all three bedrooms, a bonus room and a conveniently-located laundry room with a washer and dryer included for resident's use. Never again will you have to haul laundry up and down the stairs. The primary bedroom includes no less than 4 windows as well as an accent wall, an expansive walk-in closet with custom wooden shelving (none of the annoying metal shelves) and a luxurious bathroom showcasing tiled floors, a garden tub, a separate walk-in shower/water closet room and a gorgeous adult height furniture piece vanity topped with a quartz counter and dual undermount sinks. Bedrooms #2 and #3 are both generously proportioned with easy access to a full hall bathroom while the coveted bonus room provides that extra space that we always seem to be in need of! This room could be utilized as a guest room, a second home office, dedicated exercise space, media room, etc. - the possibilities are endless! PROPERTY FEATURES Availability: Available for immediate occupancy Condition: Absolutely immaculate throughout Location : Prime Wake Forest location minutes from highly-rated schools, local parks, walking trails, shopping/restaurants as well as HWY 401, I-540 and much more Pet Friendly: Owner will consider 1 cat, additional $300 security deposit. Sorry, no dogs or puppies. Attached Garage: Attached 2 car includes direct interior access as well as a "drop-down" area just inside the home Outdoor Living : Stellar outdoor living spaces include a screened-in porch with an adjacent deck (a perfect arrangement for grilling) and a fenced-in backyard Lease Term: 12 or 24 month lease terms available All Appliances Included: Rent includes a high-efficiency front-loading washing machine as well as a dryer and a French door refrigerator for resident's use NOTES: We do not advertise on Facebook or Craigslist.

    This property is off market, which means it's not currently listed for sale or rent on Zillow. This may be different from what's available on other websites or public sources.

    Zillow last checked:

    Listing updated:

    Source: Zillow Rentals

    Facts & features

    Interior

    Bedrooms & bathrooms
    • Bedrooms: 3
    • Bathrooms: 3
    • Full bathrooms: 2
    • 1/2 bathrooms: 1
    Heating
    • Natural Gas, Forced Air
    Cooling
    • Central Air

    Property

    Parking
    • Total spaces: 2
    • Parking features: Attached, Covered
    • Has attached garage: Yes
    • Details: Contact manager
    Features
    • Exterior features: Heating system: ForcedAir, Heating: Gas, Smoke Free
    Details
    • Parcel number: 1840725044

    Construction

    Type & style
    • Home type: SingleFamily
    • Property subtype: Single Family Residence

    Community & HOA

    Community
    • Features: Smoke Free
    • Deposit fee: $2,195
    Location
    • Region: Wake Forest

    Financial & listing details

    • Tax assessed value: $440,252
    • Annual tax amount: $4,146
    • Date on market: 4/28/2026
    • Lease term: Contact For Details

    Price history

    DateEventPrice
    5/12/2026Listing removed$2,195
    Source: Zillow Rentals Report a problem
    4/28/2026Listed for rent$2,195+10%
    Source: Zillow Rentals Report a problem
    3/4/2023Listing removed--
    Source: Zillow Rentals Report a problem
    3/2/2023Listed for rent$1,995
    Source: Zillow Rentals Report a problem
    1/30/2023Sold$425,000
    Source: Doorify MLS #2485779 Report a problem
    12/12/2022Contingent$425,000-7.6%
    Source: Doorify MLS #2485779 Report a problem
    12/2/2022Listed for sale$460,000
    Source: Doorify MLS #2485779 Report a problem
    12/1/2022Listing removed--
    Source: Doorify MLS #2470534 Report a problem
    11/11/2022Price change$460,000-4.2%
    Source: Doorify MLS #2470534 Report a problem
    10/13/2022Price change$480,000-1%
    Source: Doorify MLS #2470534 Report a problem
    10/2/2022Price change$485,000-1%
    Source: Doorify MLS #2470534 Report a problem
    9/15/2022Price change$490,000-1.8%
    Source: Doorify MLS #2470534 Report a problem
    9/2/2022Price change$499,000-3.1%
    Source: Doorify MLS #2470534 Report a problem
    8/25/2022Listed for sale$515,000+51.5%
    Source: Doorify MLS #2470534 Report a problem
    8/11/2020Sold$340,000+0%
    Source: Doorify MLS #2329584 Report a problem
    7/13/2020Pending sale$339,900
    Source: Angela Drum Team Realtors #2329584 Report a problem
    7/10/2020Listed for sale$339,900+13.5%
    Source: Angela Drum Team Realtors #2329584 Report a problem
    10/2/2018Sold$299,500-0.2%
    Source: Doorify MLS #2211180 Report a problem
    9/10/2018Pending sale$300,000
    Source: Keller Williams Brier Creek #2211180 Report a problem
    8/24/2018Listed for sale$300,000+14.3%
    Source: Keller Williams Brier Creek #2211180 Report a problem
    10/23/2007Sold$262,500+11.2%
    Source: Public Record Report a problem
    5/27/2004Sold$236,000
    Source: Public Record Report a problem

    Public tax history

    YearProperty taxesTax assessment
    2025$4,146 +0.4%$440,252
    2024$4,130 +7.5%$440,252 +33.8%
    2023$3,842 +4.2%$328,920
    2022$3,686 +1.8%$328,920
    2021$3,622 $328,920
    2020$3,622 +7.4%$328,920 +21.8%
    2019$3,371 $270,096
    2018$3,371 +9.3%$270,096
    2017$3,086 +4.4%$270,096 +3.1%
    2016$2,955 -5%$261,975 -3.9%
    2015$3,112 $272,586
    2014-- $272,586
    2013-- $272,586
    2012-- $272,586
    2011-- $272,586
    2010-- $272,586
    2009-- $272,586
    2008-- --
    2007-- --
    2006-- --
    2005-- --
    2004-- --
    Find assessor info on the county website

    Neighborhood: 27587

    Nearby schools

    GreatSchools rating
    Get a cash offer in 3 minutes
    Find out how much your home could sell for in as little as 3 minutes with a no-obligation cash offer.
    Estimated market value
    $489,400
    Get a cash offer in 3 minutes
    Find out how much your home could sell for in as little as 3 minutes with a no-obligation cash offer.
    Estimated market value
    $489,400