Welcome home to this 4-bedroom, 2-bathroom single-level home with attached 2-car garage in the heart of Corona! This lovely upgraded home has no HOA and is located in a prime location, this property offers 1,549 square feet of comfortable living space. Looking for something newer? Well... these major items have all been recently updated..... roof, paint, vinyl fence, and upgraded kitchen and appliances! The living room features a cozy fireplace, while the spacious kitchen boasts quartz countertops, ample upgraded cabinetry, a functional island with extra storage, and a slider between the dining area and kitchen for easy access to the patio and backyard. The primary bedroom includes a walk-in closet and a bathroom for added privacy and convenience.
Additional features include built-in hallway cabinets for extra storage, water heater, a newer roof & paint, and laundry located in the attached 2-car garage. Outside, you'll find a generous backyard with a newer covered patio—perfect for outdoor gatherings and relaxation.
Conveniently located near Corona High School, the 91 and 15 freeways, shopping centers, and a park, this charming home offers both comfort and convenience in a desirable neighborhood. This is a probate sale and we have court approval.
Sold for $743,000
Listed by: KW College Park • Robert Thompson • Contact: 951-314-0607
Bought with: Global Home Realty
$743,000
1164 Tulip St, Corona, CA 92882
4beds
1,549sqft
Single Family Residence
Built in 1976
8,712 Square Feet Lot
$732,100 Zestimate®
$480/sqft
$3,477 Estimated rent
Home value
$732,100
$659,000 - $813,000
$3,477/mo
Zestimate® history
Owner options
List your home for rent
$3,477/mo
Rent Zestimate®
Find your next renter with Zillow Rental Manager. Plus, with online applications, you can quickly screen prospective tenants – for free.
$3,477/mo
Rent Zestimate®
Refinance and save
$5,034/mo
Est. payment
Refinancing to a lower rate could help reduce your monthly payments and save thousands over the life of the loan.
$5,034/mo
Est. payment
Explore your selling options
Work with a Zillow partner agent
Leverage their expertise and Zillow's premium Showcase listings to get your home seen by more buyers.
Get startedList with your own agent
Get your home in front of millions of buyers by listing it on Zillow.
Learn how to do itSell it yourself
Take full control of how buyers see your home on Zillow by listing For Sale by Owner (FSBO).
List your homeWhat's special
Cozy fireplaceBuilt-in hallway cabinetsGenerous backyardQuartz countertopsSpacious kitchenNewer covered patioUpgraded kitchen
Zillow last checked:
Listing updated:
Listed by:
Robert Thompson DRE #01416290 951-314-0607,
KW College Park,
Christy Thompson DRE #01236288 951-532-1889,
KW College Park
Bought with:
Dieu Chau Nguyen, DRE #01444053
Global Home Realty
Source: CRMLS,MLS#: IG25049594 Originating MLS: California Regional MLS
Originating MLS: California Regional MLSFacts & features
Interior
Bedrooms & bathrooms
- Bedrooms: 4
- Bathrooms: 2
- Full bathrooms: 2
- Main level bathrooms: 2
- Main level bedrooms: 4
Rooms
- Room types: Kitchen, Living Room, Primary Bathroom, Primary Bedroom, Other
Bathroom
- Features: Bathroom Exhaust Fan, Bathtub, Linen Closet, Separate Shower, Tub Shower, Vanity
Kitchen
- Features: Kitchen Island, Kitchenette, Pots & Pan Drawers, Quartz Counters
Other
- Features: Walk-In Closet(s)
Heating
- Central, Forced Air
Cooling
- Central Air
Appliances
- Included: Dishwasher, Free-Standing Range, Disposal, Gas Oven, Microwave, Refrigerator, Water Heater
- Laundry: Gas Dryer Hookup, In Garage, See Remarks
Features
- Breakfast Bar, Built-in Features, Ceiling Fan(s), Eat-in Kitchen, Quartz Counters, Recessed Lighting, See Remarks, Unfurnished, Walk-In Closet(s)
- Flooring: Carpet, Laminate, See Remarks, Tile
- Doors: Double Door Entry, Mirrored Closet Door(s), Sliding Doors
- Windows: Blinds
- Has fireplace: Yes
- Fireplace features: Gas, Living Room
- Common walls with other units/homes: No Common Walls
Interior area
- Total interior livable area: 1,549 sqft
Property
Parking
- Total spaces: 2
- Parking features: Concrete, Door-Multi, Direct Access, Driveway, Garage Faces Front, Garage, Garage Door Opener, See Remarks
- Attached garage spaces: 2
Features
- Levels: One
- Stories: 1
- Entry location: 1st
- Patio & porch: Concrete, Deck, Open, Patio, See Remarks, Wood
- Exterior features: Lighting
- Pool features: None
- Spa features: None
- Fencing: Vinyl,Wood
- Has view: Yes
- View description: Neighborhood
Lot
- Size: 8,712 Square Feet
- Features: 0-1 Unit/Acre, Back Yard, Lawn, Landscaped, Near Park, Sprinklers Timer, Sprinkler System, Street Level, Yard
Details
- Parcel number: 110302004
- Zoning: R172
- Special conditions: Third Party Approval,Probate Listing
Construction
Type & style
- Home type: SingleFamily
- Architectural style: Bungalow,Patio Home
- Property subtype: Single Family Residence
Materials
- Roof: Tile
Condition
- Turnkey
- New construction: No
- Year built: 1976
Utilities & green energy
- Electric: Standard
- Sewer: Public Sewer
- Water: Public
- Utilities for property: Electricity Connected, Natural Gas Connected, Phone Connected, Sewer Connected, See Remarks, Water Connected
Community & HOA
Community
- Features: Street Lights, Sidewalks, Park
- Security: Carbon Monoxide Detector(s), Fire Detection System, Smoke Detector(s)
- Subdivision: Other
Location
- Region: Corona
Financial & listing details
- Price per square foot: $480/sqft
- Tax assessed value: $757,860
- Date on market: 3/13/2025
- Cumulative days on market: 14 days
- Listing terms: Cash,Conventional,Contract,FHA,Submit,VA Loan
Price history
| Date | Event | Price |
|---|---|---|
| 4/28/2025 | Sold | $743,000+0.5%$480/sqft |
Source:  CRMLS #IG25049594 Report a problem CRMLS #IG25049594 Report a problem | ||
| 3/28/2025 | Pending sale | $739,000$477/sqft |
Source: CRMLS #IG25049594 Report a problem | ||
| 3/13/2025 | Listed for sale | $739,000$477/sqft |
Source: CRMLS #IG25049594 Report a problem | ||
Public tax history
| Year | Property taxes | Tax assessment |
|---|---|---|
| 2026 | -- | $757,860 +570.8% |
| 2025 | $1,335 +9.8% | $112,983 +2% |
| 2024 | $1,215 +1.5% | $110,769 +2% |
| 2023 | $1,198 +1.9% | $108,598 +2% |
| 2022 | $1,175 +2.2% | $106,470 +2% |
| 2021 | $1,150 +1.1% | $104,383 +1% |
| 2020 | $1,137 +2.4% | $103,314 +2% |
| 2019 | $1,110 +2.3% | $101,289 +2% |
| 2018 | $1,085 +2.5% | $99,304 +2% |
| 2017 | $1,058 | $97,358 +2% |
| 2016 | $1,058 +3.4% | $95,450 +1.5% |
| 2015 | $1,023 +3.6% | $94,019 +2% |
| 2014 | $987 | $92,179 +0.5% |
| 2013 | -- | $91,765 +2% |
| 2012 | -- | $89,966 +2% |
| 2011 | -- | $88,202 +0.8% |
| 2010 | -- | $87,545 -0.2% |
| 2009 | -- | $87,755 +2% |
| 2008 | -- | $86,035 +2% |
| 2007 | -- | $84,349 +2% |
| 2006 | -- | $82,696 +2% |
| 2005 | -- | $81,076 +3.9% |
| 2003 | -- | $78,032 +2% |
| 2002 | -- | $76,503 +2% |
| 2001 | $767 +1.5% | $75,004 +2% |
| 2000 | $756 | $73,534 |
Find assessor info on the county website
Neighborhood: 92882
Nearby homes
- $731,9004 bd2 ba1.8k sqft1168 Tulip St, Corona, CA 92882Off Market
- $774,3004 bd3 ba1.7k sqft1160 Tulip St, Corona, CA 92882Off Market
- $658,7003 bd2 ba1.3k sqft1165 W Citron St, Corona, CA 92882Off Market
- $751,5004 bd-- ba1.5k sqft1155 W Citron St, Corona, CA 92882Off Market
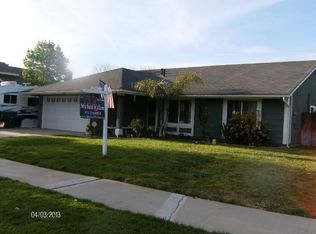
- $796,8004 bd3 ba2.1k sqft1171 W Citron St, Corona, CA 92882Off Market
- $693,0003 bd2 ba1.3k sqft1172 Tulip St, Corona, CA 92882Off Market
- $687,9003 bd2 ba1.3k sqft1156 Tulip St, Corona, CA 92882Off Market
- $636,7003 bd2 ba1.3k sqft1149 W Citron St, Corona, CA 92882Off Market
Nearby schools
GreatSchools rating
- 5/10Vicentia Elementary SchoolGrades: K-6Distance: 0.8 mi
- 4/10Letha Raney Intermediate SchoolGrades: 6-8Distance: 0.4 mi
- 6/10Corona High SchoolGrades: 9-12Distance: 0.5 mi
Schools provided by the listing agent
- Middle: Rainey
- High: Corona
Source: CRMLS. This data may not be complete. We recommend contacting the local school district to confirm school assignments for this home.
Get a cash offer in 3 minutes
Find out how much your home could sell for in as little as 3 minutes with a no-obligation cash offer.
Estimated market value
$732,100
Get a cash offer in 3 minutes
Find out how much your home could sell for in as little as 3 minutes with a no-obligation cash offer.
Estimated market value
$732,100
- California
- Riverside County
- Corona
- 92882
- 1164 Tulip St
