Skip main navigation
Off market
  • Tax assessed value
    $430,000

    1164 University Pkwy, Blythewood, SC 29016

    5beds
    0.44Acres
    VacantLand
    Built in 2014
    0.44 Acres Lot
    $-- Zestimate®
    $103/sqft
    $3,411 Estimated rent

    Home value

    Not available

    Estimated sales range

    Not available

    $3,411/mo

    Zestimate® history
    Loading
    Loading...

    Owner options

    List your home for rent

    $3,411/mo

    Rent Zestimate®

    Find your next renter with Zillow Rental Manager. Plus, with online applications, you can quickly screen prospective tenants – for free.

    Learn more

    $3,411/mo

    Rent Zestimate®

    Refinance and save

    $2,721/mo

    Est. payment

    Refinancing to a lower rate could help reduce your monthly payments and save thousands over the life of the loan.

    See today's rates

    $2,721/mo

    Est. payment

    Explore your selling options

    Work with a Zillow partner agent

    Leverage their expertise and Zillow's premium Showcase listings to get your home seen by more buyers.

    Get started

    List with your own agent

    Get your home in front of millions of buyers by listing it on Zillow.

    Learn how to do it

    Sell it yourself

    Take full control of how buyers see your home on Zillow by listing For Sale by Owner (FSBO).

    List your home

    What's special

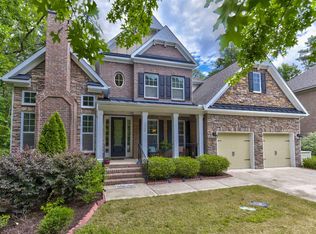
    Big front porchRocking chairsFull-brick homeLarge formal dining roomEat-in kitchenSpacious screened-in porchOpen-concept floorplan

    Luxury living at its finest! Make this breathtaking, full-brick home on an INCREDIBLE almost half-acre golf course lot in Cobblestone Park YOURS before it's gone! From the moment you arrive, this meticulously maintained Essex home welcomes you inside with major curb appeal, starting with a big front porch, rocking chairs & all! This home is PERFECT for entertaining, as it boasts a large formal dining room, butler's pantry & an open-concept floorplan. The dreamy kitchen HAS IT ALL- gorgeous gray cabinets (& tons of them!), gas cooktop, island & separate bar, & an eat-in kitchen! Walking out onto the spacious screened-in porch, you'll quickly realize THIS is where you will be spending all of your time, in your own peaceful paradise, overlooking the 5th hole! When you want to sit outside for a meal, or grill a burger, you've also got a large deck to enjoy with this same incredible view! Heading upstairs, you will be AMAZED by the master suite! Gorgeous molded ceilings & a HUGE sitting room, & an enormous never-ending closet! With three other spacious bedrooms & a FROG, this home has plenty of space, & tons of storage - including bonus storage in the garage! This lot is one of a kind, with breathtaking views & wonderful privacy- no homes in front or behind! All this, in the Community of the Year for the past 3 years- gated, 27-hole golf course, monthly newsletter with activities - this is the community to live, relax, & play in! Hurry & schedule your private viewing today!

    This property is off market, which means it's not currently listed for sale or rent on Zillow. This may be different from what's available on other websites or public sources.

    Facts & features

    Interior

    Bedrooms & bathrooms
    • Bedrooms: 5
    • Bathrooms: 3
    • Full bathrooms: 3
    • 1/2 bathrooms: 1
    • Main level bathrooms: 1
    Heating
    • Forced air, Electric, Gas
    Cooling
    • Central
    Appliances
    • Included: Dishwasher, Dryer, Freezer, Garbage disposal, Microwave, Range / Oven, Refrigerator, Trash compactor, Washer
    • Laundry: Electric, Heated Space
    Features
    • Ceiling Fan(s), Recessed Lighting, High Ceilings, Floors-Hardwood, Molding, Ceilings-Box, FROG (With Closet)
    • Flooring: Tile, Carpet, Hardwood
    • Basement: None
    • Attic: Pull Down Stairs
    • Has fireplace: Yes
    • Fireplace features: Electric, Gas Log-Natural
    Interior area
    • Total interior livable area: 4,171 sqft

    Property

    Parking
    • Total spaces: 7
    • Parking features: Garage - Attached
    Features
    • Patio & porch: Deck, Screened Porch, Front Porch
    • Exterior features: Stone, Brick, Cement / Concrete
    Lot
    • Size: 0.44 Acres
    • Features: On Golf Course, Sprinkler
    Details
    • Additional structures: Tennis Court(s)
    • Parcel number: 152000183

    Utilities & green energy

    • Sewer: Public Sewer
    • Water: Public
    • Utilities for property: Cable Available, Electricity Connected, Cable Connected

    Community & HOA

    Community
    • Features: Fitness Center
    • Security: Smoke Detector(s), Security Cameras
    HOA
    • Has HOA: Yes
    • Services included: Tennis Courts, Road Maintenance, Pool, Clubhouse, Common Area Maintenance, Playground, Sidewalk Maintenance, Street Light Maintenance, Green Areas
    • HOA fee: $123 monthly
    Location
    • Region: Blythewood

    Financial & listing details

    • Price per square foot: $103/sqft
    • Tax assessed value: $430,000
    • Annual tax amount: $14,840
    • Road surface type: Paved

    Price history

    DateEventPrice
    10/15/2021Sold$530,000+23.3%$127/sqft
    Source: Public Record Report a problem
    7/23/2020Sold$430,000+1.2%$103/sqft
    Source: Public Record Report a problem
    5/22/2020Listed for sale$424,900+6.3%$102/sqft
    Source: eXp Realty LLC #495026 Report a problem
    9/8/2014Sold$399,900$96/sqft
    Source: Agent Provided Report a problem

    Public tax history

    YearProperty taxesTax assessment
    2022$631 -95.7%--
    2021$14,840 +232.2%$17,200 -6%
    2020$4,467 +0.7%$18,290
    2019$4,438 +11.5%$18,290 +14.3%
    2018$3,980 $16,000
    2017$3,980 +2.1%$16,000
    2016$3,900 +0.4%$16,000
    2015$3,885 -0.4%$16,000 -65.2%
    2014$3,900 +102.4%$46,000 +1566.7%
    2013$1,927 $2,760 +851.7%
    2012-- $290
    2011-- $290
    2010-- $290
    2009-- $290
    Find assessor info on the county website

    Neighborhood: 29016

    Nearby schools

    GreatSchools rating
    Schools provided by the listing agent
    • Elementary: Bethel-Hanberry
    • Middle: Muller Road
    • High: Westwood
    • District: Richland Two

    Source: The MLS. This data may not be complete. We recommend contacting the local school district to confirm school assignments for this home.