Skip main navigation
Off market
  • $616,300

    1164 Verandah Ln, Atlanta, GA 30316

    4beds
    3,250sqft
    SingleFamily
    Built in 2005
    0.3 Acres Lot
    $616,300 Zestimate®
    $190/sqft
    $3,796 Estimated rent

    Home value

    $616,300

    $579,000 - $653,000

    $3,796/mo

    Zestimate® history
    Loading
    Loading...

    Owner options

    List your home for rent

    $3,796/mo

    Rent Zestimate®

    Find your next renter with Zillow Rental Manager. Plus, with online applications, you can quickly screen prospective tenants – for free.

    Learn more

    $3,796/mo

    Rent Zestimate®

    Refinance and save

    $3,853/mo

    Est. payment

    Refinancing to a lower rate could help reduce your monthly payments and save thousands over the life of the loan.

    See today's rates

    $3,853/mo

    Est. payment

    Explore your selling options

    Work with a Zillow partner agent

    Leverage their expertise and Zillow's premium Showcase listings to get your home seen by more buyers.

    Get started

    List with your own agent

    Get your home in front of millions of buyers by listing it on Zillow.

    Learn how to do it

    Sell it yourself

    Take full control of how buyers see your home on Zillow by listing For Sale by Owner (FSBO).

    List your home

    What's special

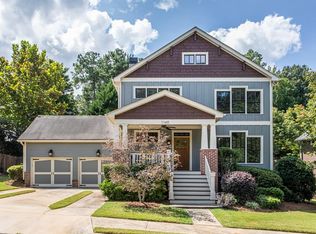
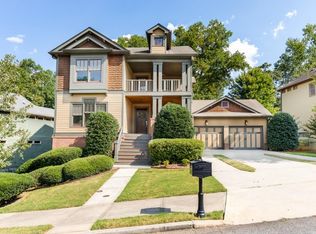
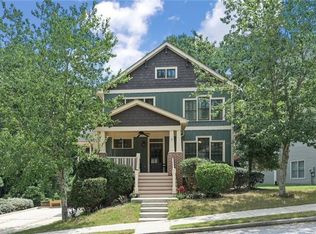
    **BUYER DEFAULTED -- BACK ON MARKET THROUGH NO FAULT OF SELLER!** WOW -- Buyer JUST DIDNT CLOSE! But that means their loss is your Buyers gain! INSTANT EQUITY in this house for a savvy buyer--appraised/as-is for $418,000 in February 2019; 2 recent sales in neighborhood at $450,000 & $460,000 mean even more value. Home needs some TLC--paint & carpet inside & some exterior wood repair needed, but a little elbow grease & some vision could mean great value for the next owner & opportunity to make it your own! Large open floorplan with fireside great room & coffered ceiling & dining area. Kitchen features stained cabinets, granite counters, tile backsplash, & stainless appliances, incl double oven, gas cooktop. Hardwoods through main level & on stair treads. Main floor bedroom with full bath. Huge master suite upstairs with hardwooods, walk-in closet, private balcony, and spacious master bath with double shower. Two additional bedrooms upstairs share hall bath. Convenient upstairs laundry. Full finished basement with fireplace, full bathroom, lots of unfinished storage. Double deck. Rocking chair front porch. Two-car garage. Corner lot backing up to neighborhood-owned greenspace. Includes refrigerator and washer/dryer. No rental restrictions! Square footage is above grade only; additional 871 finished sq. ft. in basement (per appraisal). Sold as-is with right to inspect.

    This property is off market, which means it's not currently listed for sale or rent on Zillow. This may be different from what's available on other websites or public sources.
    Facts & features

    Interior

    Bedrooms & bathrooms
    • Bedrooms: 4
    • Bathrooms: 4
    • Full bathrooms: 4
    Heating
    • Forced air, Gas
    Cooling
    • Central
    Appliances
    • Included: Garbage disposal, Refrigerator
    • Laundry: Laundry Room,Upper Floor
    Features
    • Coffered Ceiling(s),Disappearing Attic Stairs,High
    • Flooring: Hardwood
    • Windows: Insulated Windows
    • Basement: Partially finished
    • Has fireplace: Yes
    • Fireplace features: Basement,Gas Starter,Great Room
    • Common walls with other units/homes: No Common Walls
    Interior area
    • Total interior livable area: 3,250 sqft

    Property

    Parking
    • Total spaces: 2
    • Parking features: Garage - Attached
    Features
    • Patio & porch: Deck, Front Porch
    • Exterior features: Cement / Concrete
    Lot
    • Size: 0.30 Acres
    • Features: Back Yard,Corner Lot,Front Yard,Private,Wooded
    Details
    • Parcel number: 1514403076

    Construction

    Type & style
    • Home type: SingleFamily
    • Architectural style: Craftsman,Traditional
    Materials
    • Frame
    • Roof: Composition
    Condition
    • Resale
    • Year built: 2005

    Utilities & green energy

    • Electric: 110 Volts
    • Sewer: Public Sewer
    • Water: Public
    • Utilities for property: Cable Available,Electricity Available,Natural Gas
    Green energy
    • Energy efficient items: Thermostat

    Community & neighborhood

    Security
    • Security features: Smoke Detector(s), Security System Owned
    Location
    • Region: Atlanta

    HOA & financial

    HOA
    • Has HOA: Yes
    • HOA fee: $41 monthly

    Other

    Other facts
    • Association Fee Frequency: Annually
    • Home Warranty: 1
    • Lock Box Type: Supra
    • Patio And Porch Features: Deck, Front Porch
    • Property Condition: Resale
    • Property Type: Residential
    • Road Surface Type: Paved
    • Roof Type: Composition
    • Kitchen Features: Breakfast Bar, Cabinets Stain, Pantry, View to Family Room, Stone Counters, Kitchen Island
    • Security Features: Smoke Detector(s), Security System Owned
    • Standard Status: Pending
    • Swim/Tennis Fee: 0
    • View: Other
    • Waterfront Footage: 0
    • Water Source: Public
    • Window Features: Insulated Windows
    • Cooling: Ceiling Fan(s),Central Air,Zoned
    • Heating: Forced Air,Natural Gas,Zoned
    • Sewer: Public Sewer
    • Green Energy Efficient: Thermostat
    • High School: McNair
    • Laundry Features: Laundry Room,Upper Floor
    • Utilities: Cable Available,Electricity Available,Natural Gas
    • Diningroom Features: Open Concept
    • Additional Rooms: Great Room - 1 Story
    • Architectural Style: Craftsman,Traditional
    • Construction Materials: Cement Siding,Frame
    • Acreage Source: Public Records
    • Master Bathroom Features: Double Vanity,Shower Only
    • Tax Year: 2018
    • Middle School: McNair - Dekalb
    • Basement: Daylight,Exterior Entry,Finished,Finished Bath,Ful
    • Elementary School: Ronald E McNair Discover Learning Acad
    • Bedroom Features: Oversized Master,Roomate Floor Plan,Split Bedroom
    • Exterior Features: Private Front Entry,Private Rear Entry,Private Yar
    • Community Features: Homeowners Assoc,Near Beltline,Near Marta,Near Sch
    • Common Walls: No Common Walls
    • Owner Financing Y/N: 0
    • Taxes: 7064.00
    • Flooring: Carpet,Ceramic Tile,Hardwood
    • Appliances: Dishwasher,Disposal,Double Oven,Dryer,Gas Cooktop,
    • Parking Features: Attached,Garage,Garage Door Opener,Garage Faces Fr
    • Electric: 110 Volts
    • Fireplace Features: Basement,Gas Starter,Great Room
    • Lot Features: Back Yard,Corner Lot,Front Yard,Private,Wooded
    • Interior Features: Coffered Ceiling(s),Disappearing Attic Stairs,High
    • Parcel Number: 15 144 03 076
    • Tax ID: 15-144-03-076
    • Road surface type: Paved

    Price history

    DateEventPrice
    3/23/2020Sold$405,000$125/sqft
    Source: GAMLS #8691156 Report a problem
    3/4/2020Pending sale$405,000$125/sqft
    Source: RE/MAX Around Atlanta #8691156 Report a problem
    2/26/2020Price change$405,000-1.2%$125/sqft
    Source: RE/MAX Around Atlanta #8691156 Report a problem
    2/14/2020Price change$410,000-1.2%$126/sqft
    Source: RE/MAX Around Atlanta #8691156 Report a problem
    2/1/2020Listed for sale$415,000$128/sqft
    Source: RE/MAX Around Atlanta #8691156 Report a problem
    11/12/2019Pending sale$415,000$128/sqft
    Source: RE/MAX Around Atlanta #8691156 Report a problem
    11/8/2019Listed for sale$415,000-0.9%$128/sqft
    Source: RE/MAX Around Atlanta Realty #6640873 Report a problem
    8/19/2013Listing removed$2,300$1/sqft
    Source: KELLER WILLIAMS REALTY #07137042 Report a problem
    8/7/2013Listed for rent$2,300+9.5%$1/sqft
    Source: KELLER WILLIAMS REALTY #07137042 Report a problem
    7/24/2012Listing removed$2,100$1/sqft
    Source: Keller Williams Realty Intown Atlanta Report a problem
    7/9/2012Listed for rent$2,100-6.7%$1/sqft
    Source: Keller Williams Realty Intown Atlanta Report a problem
    5/25/2011Listing removed$2,250$1/sqft
    Source: Intown Atlanta Report a problem
    5/12/2011Listed for rent$2,250$1/sqft
    Source: Keller Williams Realty Intown Atlanta Report a problem
    6/29/2005Sold$418,600$129/sqft
    Source: Public Record Report a problem

    Public tax history

    YearProperty taxesTax assessment
    2025$7,074 -3.6%$238,240
    2024$7,342 +4.8%$238,240 -4.3%
    2023$7,005 +7.3%$248,880 +23.1%
    2022$6,531 +17.5%$202,240 +24.8%
    2021$5,556 -27.5%$162,000 -2.4%
    2020$7,664 +3.5%$166,040 +3.6%
    2019$7,407 +4.9%$160,200 +5.4%
    2018$7,064 +2.2%$152,040 +2.6%
    2017$6,910 +4.2%$148,200 +4.7%
    2016$6,630 $141,520 +23.9%
    2014$6,630 $114,200 +8.1%
    2013-- $105,640
    2012-- $105,640 -4.5%
    2011-- $110,640 -22.6%
    2010$4,545 $142,880
    2009$4,545 -3.4%$142,880 -9.7%
    2008$4,707 +40.1%$158,280
    2007$3,360 $158,280 +38.8%
    2006$3,360 +174.9%$114,000 +270.1%
    2005$1,222 $30,800

    Find assessor info on the county website

    Neighborhood: 30316

    Nearby schools

    GreatSchools rating
    Schools provided by the listing agent
    • Elementary: Ronald E Mcnair Discover Learning Acad
    • Middle: McNair - Dekalb
    • High: Mcnair
    • District: 15

    Source: The MLS. This data may not be complete. We recommend contacting the local school district to confirm school assignments for this home.

    Get a cash offer in 3 minutes
    Find out how much your home could sell for in as little as 3 minutes with a no-obligation cash offer.
    Estimated market value
    $616,300
    Get a cash offer in 3 minutes
    Find out how much your home could sell for in as little as 3 minutes with a no-obligation cash offer.
    Estimated market value
    $616,300