Skip main navigation
Sold for $540,000
Street View
  • $540,000

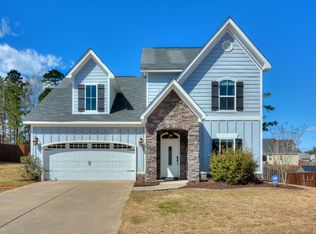
    1164 Waltons Pass, Evans, GA

    5beds
    3,363sqft
    Single Family Residence
    Built in 2013
    0.29 Acres Lot
    $542,800 Zestimate®
    $161/sqft
    $3,482 Estimated rent

    Home value

    $542,800

    $510,000 - $575,000

    $3,482/mo

    Zestimate® history
    Loading
    Loading...

    Owner options

    List your home for rent

    $3,482/mo

    Rent Zestimate®

    Find your next renter with Zillow Rental Manager. Plus, with online applications, you can quickly screen prospective tenants – for free.

    Learn more

    $3,482/mo

    Rent Zestimate®

    Refinance and save

    $3,387/mo

    Est. payment

    Refinancing to a lower rate could help reduce your monthly payments and save thousands over the life of the loan.

    See today's rates

    $3,387/mo

    Est. payment

    Explore your selling options

    Work with a Zillow partner agent

    Leverage their expertise and Zillow's premium Showcase listings to get your home seen by more buyers.

    Get started

    List with your own agent

    Get your home in front of millions of buyers by listing it on Zillow.

    Learn how to do it

    Sell it yourself

    Take full control of how buyers see your home on Zillow by listing For Sale by Owner (FSBO).

    List your home

    What's special

    Stunning 5-Bedroom Retreat with Resort-Style Backyard Step into timeless elegance in this beautifully crafted 5-bedroom, 3-bath home, where rich hardwood floors, soaring ceilings, and intricate millwork set the tone for refined living. The two-story great room is the heart of the home, featuring a custom-built stone wood-Electric fireplace framed by built-in bookshelves and heavy wood trim—perfect for both cozy evenings and sophisticated entertaining. The gourmet kitchen is a chef's dream, complete with gleaming granite countertops, stainless steel appliances, a wine cooler, custom cabinetry, and a spacious walk-in pantry with built-in shelving and countertop workspace. Granite surfaces and upscale finishes carry through into all three bathrooms. The primary suite offers not only comfort but convenience, with a fully custom walk-in closet designed for maximum organization. Entertainment and smart technology are seamlessly integrated throughout. The living room is prewired for surround sound and includes HDMI cabling for a TV mounted above the fireplace. Upstairs, a bedroom is also prewired for surround sound and features HDMI in the ceiling for a projector setup—the projector and mounting bracket are already provided and neatly stored in the upstairs linen closet. Ethernet cables run from the central internet hub to the living room TV, the upstairs media bedroom, and the outdoor pool house TV, ensuring strong wired connections wherever you need them. Outside, your own private resort awaits. The backyard showcases a massive 30,000-gallon ''Lazy L'' saltwater pool with depths ranging from 3 to 8 feet, accented by a stone waterfall and stone spillover feature. Nearby, the Sundance Constance hot tub offers 38 jets and comfortably seats six. The screened-in back patio includes its own mounted TV and outdoor speakers—perfect for game day or movie nights under the stars. Adjacent to the pool, the fully equipped pool house includes a built-in outdoor kitchen with running water, a mounted TV, and an air-conditioned half bathroom with a tankless water heater—designed to entertain in any season. Additional custom features include built-in shelving in the garage, a Reliance Controls 10-Circuit 30 Amp manual transfer switch, and conduit already routed to the backyard for generator hookup—providing peace of mind and practical preparedness. From its smart upgrades and thoughtful design to its luxurious outdoor amenities and timeless craftsmanship, this home offers a lifestyle that blends comfort, technology, and resort-style living—inside and out. It's move-in ready, meticulously maintained, and truly one of a kind. Attention please do not turn any pool knobs or valves as they are all controlled at the control panel digitally you can damage the pool!

    Zillow last checked:

    Listing updated:

    Listed by:

    Derya Martin,

    ERA Wilder Realty

    Bought with:

    Ahmad Shah Hussaini, 354183

    Keller Williams Realty Augusta Partners

    Source: Hive MLS,MLS#: 98200143MLS LogoOriginating MLS: REALTORS® of Greater Augusta

    Facts & features

    Interior

    Bedrooms & bathrooms
    • Bedrooms: 5
    • Bathrooms: 4
    • Full bathrooms: 3
    • 1/2 bathrooms: 1
    Primary bedroom
    • Level: Upper
    • Dimensions: 31.2 x 21.1
    Bedroom 2
    • Level: Main
    • Dimensions: 15.6 x 12.2
    Bedroom 3
    • Level: Upper
    • Dimensions: 15.6 x 14.2
    Bedroom 4
    • Level: Upper
    • Dimensions: 14.2 x 13.1
    Bedroom 5
    • Level: Upper
    • Dimensions: 12.4 x 12
    Breakfast room
    • Level: Main
    • Dimensions: 14.2 x 9.4
    Dining room
    • Level: Main
    • Dimensions: 12.1 x 14
    Great room
    • Level: Main
    • Dimensions: 19.8 x 15.1
    Kitchen
    • Level: Main
    • Dimensions: 16.4 x 16.2
    Living room
    • Level: Main
    • Dimensions: 11.2 x 14
    Heating
    • Fireplace(s), Electric, Forced Air
    Cooling
    • Central Air
    Appliances
    • Laundry: Dryer Hookup, Washer Hookup
    Features
    • Entrance Foyer, Blinds/Shades, Eat-in Kitchen
    • Flooring: Carpet, Ceramic Tile, Hardwood
    • Basement: None
    • Attic: Other
    Interior area
    • Total structure area: 3,363
    • Total interior livable area: 3,363 sqft

    Property

    Parking
    • Total spaces: 2
    • Parking features: Attached, Garage Door Opener, Parking Pad
    • Has attached garage: Yes
    Accessibility
    • Accessibility features: None
    Features
    • Levels: Two
    • Patio & porch: Screened, See Remarks
    • Exterior features: Outdoor Grill
    • Pool features: In Ground
    • Fencing: Fenced
    Lot
    • Size: 0.29 Acres
    • Dimensions: 146 x 80
    • Features: See Remarks
    Details
    • Additional structures: Outbuilding
    • Parcel number: 0651074
    • Special conditions: Standard

    Construction

    Type & style
    • Home type: SingleFamily
    • Property subtype: Single Family Residence
    Materials
    • Stone, Fiber Cement
    • Foundation: Slab
    • Roof: Slate
    Condition
    • New construction: No
    • Year built: 2013

    Utilities & green energy

    • Sewer: Public Sewer
    • Water: Public
    • Utilities for property: Cable Available

    Community & neighborhood

    Security
    • Security features: Smoke Detector(s)
    Location
    • Region: Evans
    • Subdivision: Somerset @ Williamsburg

    HOA & financial

    HOA
    • Has HOA: Yes
    • HOA fee: $100 annually
    • Amenities included: Street Lights

    Other

    Other facts
    • Listing agreement: Exclusive Right To Sell
    • Listing terms: Cash,Conventional,VA Loan

    Price history

    DateEventPrice
    9/17/2025Sold$540,000-1.8%$161/sqft
    Source: Hive MLS #98200143 Report a problem
    8/16/2025Pending sale$550,000$164/sqft
    Source: REALTORS® of Greater Augusta #543233 Report a problem
    8/11/2025Price change$550,000-4.3%$164/sqft
    Source: REALTORS® of Greater Augusta #543233 Report a problem
    6/14/2025Listed for sale$575,000+112.5%$171/sqft
    Source: REALTORS® of Greater Augusta #543233 Report a problem
    2/28/2013Sold$270,600$80/sqft
    Source: Public Record Report a problem

    Public tax history

    YearProperty taxesTax assessment
    2024$4,804 +12.5%$474,974 +14.8%
    2023$4,272 -1.4%$413,855 +0.6%
    2022$4,331 +9.6%$411,189 +14.8%
    2021$3,953 +5.3%$358,237 +164.7%
    2020$3,755 +4.6%$135,331 +4.9%
    2019$3,591 +4%$129,010 +4%
    2018$3,454 -2.2%$124,052 -1.8%
    2017$3,531 -1.7%$126,381 +15.3%
    2016$3,591 +19.1%$109,650 +5.2%
    2015$3,014 +9.7%$104,260 +3.7%
    2014$2,748 $100,543

    Find assessor info on the county website

    Neighborhood: 30809

    Nearby schools

    GreatSchools rating
    Schools provided by the listing agent
    • Elementary: Riverside
    • Middle: Riverside
    • High: Greenbrier

    Source: Hive MLS. This data may not be complete. We recommend contacting the local school district to confirm school assignments for this home.

    Get pre-qualified for a loan
    At Zillow Home Loans, we can pre-qualify you in as little as 5 minutes with no impact to your credit score.

    An equal housing lender. NMLS #10287.

    Sell for more on Zillow
    Get a Zillow Showcase℠ listing at no additional cost and you could sell for .
    $542,800
    2% more
    +$10,856
    With Zillow Showcase(estimated)
    $553,656