Skip main navigation
Closed
  • $550,000

    1164 Wendell Avenue, Schenectady, NY 12308

    6beds
    3,511sqft
    Single Family Residence, Residential
    Built in 1912
    0.28 Acres Lot
    $550,300 Zestimate®
    $157/sqft
    $3,309 Estimated rent

    Home value

    $550,300

    $512,000 - $594,000

    $3,309/mo

    Zestimate® history
    Loading
    Loading...

    Owner options

    List your home for rent

    $3,309/mo

    Rent Zestimate®

    Find your next renter with Zillow Rental Manager. Plus, with online applications, you can quickly screen prospective tenants – for free.

    Learn more

    $3,309/mo

    Rent Zestimate®

    Refinance and save

    $3,939/mo

    Est. payment

    Refinancing to a lower rate could help reduce your monthly payments and save thousands over the life of the loan.

    See today's rates

    $3,939/mo

    Est. payment

    Explore your selling options

    Work with a Zillow partner agent

    Leverage their expertise and Zillow's premium Showcase listings to get your home seen by more buyers.

    Get started

    List with your own agent

    Get your home in front of millions of buyers by listing it on Zillow.

    Learn how to do it

    Sell it yourself

    Take full control of how buyers see your home on Zillow by listing For Sale by Owner (FSBO).

    List your home

    What's special

    Gas fireplaceExpansive primary suiteMahogany staircaseOversized hardwood double doorsOriginal hardwood wainscotingClassic coffered ceilingLeaded glass cabinetry
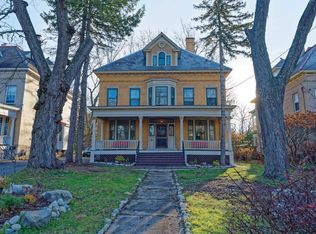
    Welcome to the McDermott House: A Masterpiece of Queen Anne Craftsmanship Experience the pinnacle of Gilded Age elegance in the heart of the historic GE Realty Plot. The McDermott House stands as a testament to turn-of-the-century grandeur, greeting guests with a commanding front porch anchored by rare, composite Corinthian and Ionic columns and oversized hardwood double doors. Inside, the home unfolds across 3,500 square feet of meticulously preserved history. Soaring 10-foot ceilings and expertly refinished hardwoods guide you through a main level designed for hosting. The family room serves as a centerpiece, featuring a classic coffered ceiling and gas fireplace. Notably, the home retains its original textured wallpaper--a rare find in such exceptional condition--adding an authentic layer of soul to the interior. Original hardwood wainscoting, leaded glass cabinetry and wood burning fireplace completes the dining room The upper levels offer modern luxury without sacrificing historical integrity. The expansive primary suite features a newly renovated bath with radiant heat and a double vanity. Ascend to the third floor to find the home's crowning jewel: a massive skylight that bathes the mahogany staircase and upper landings in natural light. A true legacy property for the discerning collector.

    Zillow last checked:

    Listing updated:

    Listed by:

    Dawn Meifert 214-577-5701,

    Howard Hanna Capital Inc

    Bought with:

    Samantha Parker, 10401285810

    KW Platform

    Source: Global MLS,MLS#: 202616648MLS Logo

    Facts & features

    Interior

    Bedrooms & bathrooms
    • Bedrooms: 6
    • Bathrooms: 3
    • Full bathrooms: 2
    • 1/2 bathrooms: 1
    Primary bedroom
    • Level: Second
    Bedroom
    • Level: Second
    Bedroom
    • Level: Second
    Primary bathroom
    • Level: Second
    Half bathroom
    • Level: First
    Dining room
    • Level: First
    Family room
    • Level: First
    Foyer
    • Level: First
    Kitchen
    • Level: First
    Laundry
    • Level: First
    Living room
    • Level: First
    Mud room
    • Level: First
    Heating
    • Hot Water, Radiant
    Cooling
    • Window Unit(s)
    Appliances
    • Included: Built-In Gas Oven, Cooktop, Dishwasher, Disposal, Dryer, Freezer, Microwave, Refrigerator, Washer/Dryer, Water Purifier
    • Laundry: In Bathroom, Laundry Room, Main Level
    Features
    • High Speed Internet, Radon System, Vaulted Ceiling(s), Walk-In Closet(s), Wall Paneling, Built-in Features, Ceramic Tile Bath, Crown Molding, Eat-in Kitchen, Kitchen Island
    • Flooring: Ceramic Tile, Hardwood
    • Windows: Storm Window(s), Wood Frames
    • Basement: Full,Sump Pump
    • Number of fireplaces: 2
    • Fireplace features: Dining Room, Gas, Living Room, Wood Burning
    Interior area
    • Total structure area: 3,511
    • Total interior livable area: 3,511 sqft
    • Finished area above ground: 3,511
    • Finished area below ground: 0

    Property

    Parking
    • Total spaces: 5
    • Parking features: Off Street, Paved, Detached, Driveway, Garage Door Opener
    • Garage spaces: 2
    • Has uncovered spaces: Yes
    Features
    • Patio & porch: Covered, Front Porch, Porch
    • Exterior features: Garden
    Lot
    • Size: 0.28 Acres
    • Features: Level, Corner Lot, Garden, Landscaped
    Details
    • Additional structures: Garage(s)
    • Parcel number: 421500 39.68128
    • Zoning description: Single Residence

    Construction

    Type & style
    • Home type: SingleFamily
    • Architectural style: Colonial,Greek Revival
    • Property subtype: Single Family Residence, Residential
    Materials
    • Brick, Stone
    • Foundation: Block, Slab
    • Roof: Slate
    Condition
    • Updated/Remodeled
    • New construction: No
    • Year built: 1912

    Utilities & green energy

    • Sewer: Public Sewer
    • Water: Public
    • Utilities for property: Cable Connected

    Community & neighborhood

    Security
    • Security features: Secured Garage/Parking, Smoke Detector(s), Security System, Carbon Monoxide Detector(s)
    Location
    • Region: Schenectady

    Other

    Other facts
    • Listing terms: Assumable

    Price history

    DateEventPrice
    6/26/2026Sold$550,000+10%$157/sqft
    Source: Global MLS #202616648 Report a problem
    5/11/2026Pending sale$500,000$142/sqft
    Source: Global MLS #202616648 Report a problem
    5/7/2026Listed for sale$500,000+102.4%$142/sqft
    Source: Global MLS #202616648 Report a problem
    11/10/2020Sold$247,000-8.5%$70/sqft
    Source: Global MLS #202027802 Report a problem
    9/15/2020Pending sale$269,900$77/sqft
    Source: Primerty Holdings LLC #202027802 Report a problem
    9/10/2020Listed for sale$269,900+121.2%$77/sqft
    Source: Primerty Holdings LLC #202027802 Report a problem
    8/22/2012Sold$122,000-18.6%$35/sqft
    Source: Public Record Report a problem
    5/6/2012Listing removed$149,900$43/sqft
    Source: Prudential Manor Homes, REALTORS #201200254 Report a problem
    1/5/2012Price change$149,900-45.5%$43/sqft
    Source: Prudential Manor Homes, REALTORS #201200254 Report a problem
    8/3/2008Listed for sale$275,000$78/sqft
    Source: Prudential Real Estate #28118468 Report a problem

    Public tax history

    YearProperty taxesTax assessment
    2025-- $140,000
    2024-- $140,000
    2023-- $140,000
    2022-- $140,000
    2021-- $140,000
    2020-- $140,000
    2019-- $140,000
    2018-- $140,000
    2017$5,613 $140,000
    2016-- $140,000
    2015-- $140,000
    2014-- $140,000
    2013-- $140,000
    2012-- $140,000 -33.5%
    2011-- $210,500
    2010-- $210,500
    2009-- $210,500 +110.5%
    2008-- $100,000
    2007-- $100,000 -44.4%
    2006-- $180,000
    2005-- $180,000
    2004-- $180,000 -2.7%
    2002-- $185,000 -2.1%
    2001-- $189,000
    2000-- $189,000

    Find assessor info on the county website

    Neighborhood: Union Street

    Nearby schools

    GreatSchools rating
    Schools provided by the listing agent
    • Elementary: Jessie T. Zoller
    • High: Schenectady

    Source: Global MLS. This data may not be complete. We recommend contacting the local school district to confirm school assignments for this home.

    Sell for more on Zillow
    Get a Zillow Showcase℠ listing at no additional cost and you could sell for .
    $550,300
    2% more
    +$11,006
    With Zillow Showcase(estimated)
    $561,306