Skip main navigation
Sold for $436,000
  • $436,000

    1164 Willow Street, Denver, CO 80220

    2beds
    1,104sqft
    Single Family Residence
    Built in 1933
    6,250 Square Feet Lot
    $436,800 Zestimate®
    $395/sqft
    $2,597 Estimated rent

    Home value

    $436,800

    $415,000 - $459,000

    $2,597/mo

    Zestimate® history
    Loading
    Loading...

    Owner options

    List your home for rent

    $2,597/mo

    Rent Zestimate®

    Find your next renter with Zillow Rental Manager. Plus, with online applications, you can quickly screen prospective tenants – for free.

    Learn more

    $2,597/mo

    Rent Zestimate®

    Refinance and save

    $2,535/mo

    Est. payment

    Refinancing to a lower rate could help reduce your monthly payments and save thousands over the life of the loan.

    See today's rates

    $2,535/mo

    Est. payment

    Explore your selling options

    Work with a Zillow partner agent

    Leverage their expertise and Zillow's premium Showcase listings to get your home seen by more buyers.

    Get started

    List with your own agent

    Get your home in front of millions of buyers by listing it on Zillow.

    Learn how to do it

    Sell it yourself

    Take full control of how buyers see your home on Zillow by listing For Sale by Owner (FSBO).

    List your home

    What's special

    Central parkLarge backyardWide range of shopsSun-filled dining roomSpacious backyardLowry open spaceEntertainment options
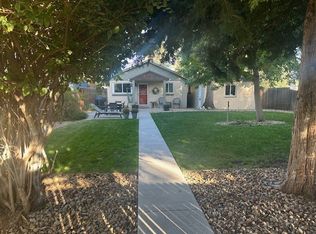
    Welcome to 1164 Willow a delightful 2 bedroom and 2 bath home in an exceptionally convenient location. As you step inside you'll notice the fresh and welcoming atmosphere thanks to newly refinished wood floors and painted throughout. The kitchen has some of its original charm with the addition of a stainless steel refrigerator, stove/cooktop and sink, all bought within the last few years. There is a sun-filled dining room right off the kitchen with easy access to a large backyard. Both bedrooms have attached bathrooms that have been nicely updated. It's rare to find 2 baths in similar homes in this neighborhood. The front bedroom works well as a home office. The basement is unfinished with excellent space for storage. The front of the home welcomes you with the dark blue paint, grey shutters and the water-saving xeriscape. The spacious backyard has two raised garden boxes and an inviting flagstone patio which will entice you to eat outside. The yard is fully fenced and there is an added bonus of an oversized 2-car garage. Imagine all the outdoor fun with nearby parks and trails - Verbena Park is just a couple of blocks away, the Lowry open space is just down the street and Montclair and Crescent are close as well. For those who like to shop or dine you're in luck. This home is near the bustling Lowry Town Center, Stanley Marketplace and Central Park, where you can explore a wide range of shops, restaurants and entertainment options. The nearby Anschutz Medical Center is a huge bonus for anyone working in the medical field or seeking world-class healthcare facilities. This home is a must-see with its convenient location and well-designed floor plan.

    Zillow last checked:

    Listing updated:

    Listed by:

    Karen Pepper karenp777@gmail.com,

    Compass - Denver

    Bought with:

    Doug Yetman, 100069337

    West and Main Homes Inc

    Source: REcolorado as distributed by MLS GRID,MLS#: 3111011MLS Logo

    Facts & features

    Interior

    Bedrooms & bathrooms
    • Bedrooms: 2
    • Bathrooms: 2
    • Full bathrooms: 1
    • 3/4 bathrooms: 1
    • Main level bathrooms: 2
    • Main level bedrooms: 2
    Bedroom
    • Level: Main
    Bedroom
    • Level: Main
    Bathroom
    • Level: Main
    Bathroom
    • Level: Main
    Dining room
    • Level: Main
    Laundry
    • Level: Main
    Living room
    • Level: Main
    Heating
    • Forced Air
    Cooling
    • Air Conditioning-Room
    Appliances
    • Included: Dishwasher, Disposal, Dryer, Microwave, Range, Refrigerator, Self Cleaning Oven, Washer
    Features
    • Ceiling Fan(s), Primary Suite, Radon Mitigation System
    • Flooring: Tile, Wood
    • Windows: Double Pane Windows, Storm Window(s), Window Coverings
    • Basement: Interior Entry,Partial,Unfinished
    Interior area
    • Total structure area: 1,104
    • Total interior livable area: 1,104 sqft
    • Finished area above ground: 869
    • Finished area below ground: 0

    Property

    Parking
    • Total spaces: 2
    • Parking features: Concrete, Oversized
    • Garage spaces: 2
    Features
    • Levels: One
    • Stories: 1
    • Patio & porch: Covered, Front Porch
    • Exterior features: Garden, Private Yard, Rain Gutters
    • Fencing: Full
    Lot
    • Size: 6,250 sqft
    • Features: Landscaped, Level
    • Residential vegetation: Aspen, Wooded, Xeriscaping
    Details
    • Parcel number: 604130005
    • Zoning: E-SU-DX
    • Special conditions: Standard

    Construction

    Type & style
    • Home type: SingleFamily
    • Architectural style: Traditional
    • Property subtype: Single Family Residence
    Materials
    • Frame, Wood Siding
    • Roof: Composition
    Condition
    • Year built: 1933

    Utilities & green energy

    • Electric: 110V, 220 Volts, 220 Volts in Garage
    • Sewer: Public Sewer
    • Water: Public
    • Utilities for property: Electricity Connected, Natural Gas Available

    Community & neighborhood

    Security
    • Security features: Carbon Monoxide Detector(s), Smoke Detector(s), Video Doorbell
    Location
    • Region: Denver
    • Subdivision: Burns Montclair

    Other

    Other facts
    • Listing terms: Cash,Conventional,FHA,VA Loan
    • Ownership: Individual
    • Road surface type: Paved

    Price history

    DateEventPrice
    10/27/2023Sold$436,000-2.5%$395/sqft
    Source: REcolorado as distributed by MLS GRID #3111011 Report a problem
    10/2/2023Pending sale$447,000$405/sqft
    Source: REcolorado as distributed by MLS GRID #3111011 Report a problem
    9/25/2023Listed for sale$447,000$405/sqft
    Source: REcolorado as distributed by MLS GRID #3111011 Report a problem
    9/18/2023Pending sale$447,000$405/sqft
    Source: REcolorado as distributed by MLS GRID #3111011 Report a problem
    9/15/2023Listed for sale$447,000+21%$405/sqft
    Source: REcolorado as distributed by MLS GRID #3111011 Report a problem
    9/14/2020Sold$369,500+5.7%$335/sqft
    Source: Public Record Report a problem
    7/13/2020Pending sale$349,500$317/sqft
    Source: Engel & Voelkers Denver #9546905 Report a problem
    7/10/2020Listed for sale$349,500+99.8%$317/sqft
    Source: Engel & Volkers Denver #9546905 Report a problem
    11/10/2012Listing removed$1,150$1/sqft
    Source: Real Property Management Colorado Report a problem
    10/19/2012Price change$1,150-8%$1/sqft
    Source: Real Property Management Colorado Report a problem
    9/25/2012Price change$1,250-3.8%$1/sqft
    Source: Real Property Management Colorado Report a problem
    8/28/2012Price change$1,300-5.5%$1/sqft
    Source: Real Property Management Colorado Report a problem
    8/7/2012Price change$1,375-5.2%$1/sqft
    Source: Real Property Management Colorado Report a problem
    7/31/2012Listed for rent$1,450$1/sqft
    Source: Real Property Management Colorado Report a problem
    7/27/2012Listing removed$174,900$158/sqft
    Source: Owner Report a problem
    7/9/2012Listed for sale$174,900+26.7%$158/sqft
    Source: Owner Report a problem
    10/18/2000Sold$138,000+65.3%$125/sqft
    Source: Public Record Report a problem
    9/19/1997Sold$83,500$76/sqft
    Source: Public Record Report a problem

    Public tax history

    YearProperty taxesTax assessment
    2024$2,148 +11%$27,720 -9.7%
    2023$1,936 +3.6%$30,700 +26.1%
    2022$1,868 +13.8%$24,340 -2.8%
    2021$1,641 +2.9%$25,040 +13.2%
    2020$1,595 +12.5%$22,115 -0.7%
    2019$1,417 $22,269 +21.6%
    2018$1,417 +0.3%$18,320
    2017$1,413 +46.3%$18,320 +48.2%
    2016$966 +23.4%$12,360
    2015$782 0%$12,360 +31.2%
    2014$783 +3.8%$9,420 -10.9%
    2012$754 -11.1%$10,570 -15.3%
    2011$848 +2.2%$12,480 -2%
    2010$829 -1.1%$12,730
    2009$838 -0.2%$12,730 +1.4%
    2008$840 -2.4%$12,550
    2007$860 +1.1%$12,550 -2.3%
    2006$851 +6.7%$12,850 +8.1%
    2005$797 +11%$11,890 -6.5%
    2003$718 +1.9%$12,720 +6%
    2002$705 $12,000 +18.9%
    2001-- $10,090

    Find assessor info on the county website

    Neighborhood: East Colfax

    Nearby schools

    GreatSchools rating
    Schools provided by the listing agent
    • Elementary: Place Bridge Academy
    • Middle: Place Bridge Academy
    • High: George Washington
    • District: Denver 1

    Source: REcolorado as distributed by MLS GRID. This data may not be complete. We recommend contacting the local school district to confirm school assignments for this home.

    Get a cash offer in 3 minutes
    Find out how much your home could sell for in as little as 3 minutes with a no-obligation cash offer.
    Estimated market value
    $436,800
    Get a cash offer in 3 minutes
    Find out how much your home could sell for in as little as 3 minutes with a no-obligation cash offer.
    Estimated market value
    $436,800