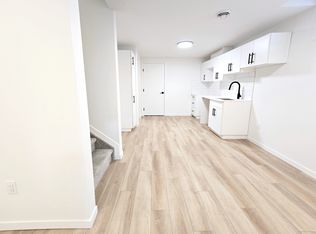
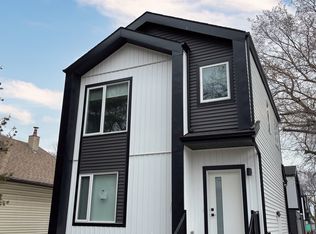
Parkdale 11640 83 Street Northwest PREMIER PARKDALE LIVING: 3-BEDROOM LUXURY UPPER SUITE | 5-MIN WALK TO LRT EXCLUSIVE LEASING INCENTIVES: Optimize your living expenses with two flexible paths to residency designed to maximize your monthly budget. - Standard 12-Month Lease: $2,000/month - Best Value 14-Month Lease: Only $1,715/month Save $285 Every Single Month! The 14-Month Advantage Includes: - $300 Utility Bonus: Enjoy an extra $100 off utilities for your first 3 months. - Lower Move-In Costs: Reduced security deposit of only $1,715 (upfront savings of $285). - Move-In Early: Flexible start dates available to suit your timeline. Total Savings Value: Over $4,200 Lock in this rate before it's gone! ABOUT THE RESIDENCE Experience contemporary comfort in this brand-new 1,114 sq. ft. upper-level suite. Designed for downtown commuters and students, this home blends designer finishes with unparalleled access to Edmonton's major educational and medical hubs. Suite Features: - 3 bedrooms and 2.5 modern bathrooms across a bright, open floor plan. - Designer Finishes: High-end quartz island, white shaker cabinetry, and sleek matte black accents. - Premium Flooring: Luxury vinyl plank throughout the main level with plush upstairs carpeting for added warmth. - Spa-Like Bath: Features a deep soaker tub with custom tile work for ultimate relaxation. - Ultimate Privacy: Includes a private ensuite in the primary bedroom and a main-floor powder room. - Modern Conveniences: Full appliance package provided, including an integrated microwave. - Please note: To maintain a pristine environment, this is a non-smoking unit. Location Perks (Highly Walkable!): - Unbeatable Transit: Steps from Coliseum and Stadium LRT stations, reaching the U of A and MacEwan in 15 minutes. - Educational Hub: Proximity to Concordia University, NAIT, and local neighborhood schools like St. Alphonsus. - Parks & Recreation: Short walk to the Commonwealth Community Recreation Centre and scenic trails of Borden Park. - Urban Convenience: Boasts an 80 Walk Score and 90 Bike Score for effortless access to daily amenities. Leasing Details: - Flexible Rent: $2,000/month (12-month term) or lock in $1,715/month for 14 months! - Worry-Free Utilities: $350 flat-rate (Ask how to get your $300 utility credit applied!). - Parking Convenience: Ample street parking available directly in front of the residence on 83 St. - Four-Legged Friends: We are pet-friendly! ($35/month fee applies, subject to approval). Modern Luxury. Transit-Connected. Move-In Ready. Contact us now to book your private tourthis rare opportunity will go fast! We are available 24/7 for your inquiries. Call or text today!
This property is not currently displayed as for sale or rent on Zillow. This may be different from what's on other websites or public sources.