This Beautiful 2 Bedroom, 2 Bath home in Arborwood at Summertree offers many nice features. Great Room with Vaulted Ceiling. Crown Molding and Two Ceiling Fans. Eat-in Kitchen with newer Cabinets, Pullouts, Pantry, Ceiling Fan and Updated Appliances including Reverse Osmosis Drinking Water. Master Suite with Vaulted Ceiling, Crown Molding, Ceiling Fan, Walk-in Closet, Shower Bath with Newer Vanity, Shower Doors and Commode. Guest Bedroom with Ceiling Fan and Updated Closet. Guest Bath with Newer Vanity and Commode. Freshly Painted Exterior plus Master Suite, Great Room, Florida room and Guest Bedroom. Hurricane Windows, Doors, Roof and Garage Door. Paver Block Driveway and Walkway. Garage with Garage Tek Flooring, Storage Cabinets, Shelves and Slat Wall. This 55+ offers many amenities for the active person. Schedule a viewing today!
Sold for $177,000
$177,000
11640 Aspenwood Dr, New Port Richey, FL 34654
2beds
1,174sqft
SingleFamily
Built in 1986
5,201 Square Feet Lot
$171,400 Zestimate®
$151/sqft
$1,706 Estimated rent
Home value
$171,400
$156,000 - $189,000
$1,706/mo
Zestimate® history
Owner options
List your home for rent
$1,706/mo
Rent Zestimate®
Find your next renter with Zillow Rental Manager. Plus, with online applications, you can quickly screen prospective tenants – for free.
$1,706/mo
Rent Zestimate®
Refinance and save
$1,545/mo
Est. payment
Refinancing to a lower rate could help reduce your monthly payments and save thousands over the life of the loan.
$1,545/mo
Est. payment
Explore your selling options
Work with a Zillow partner agent
Leverage their expertise and Zillow's premium Showcase listings to get your home seen by more buyers.
Get startedList with your own agent
Get your home in front of millions of buyers by listing it on Zillow.
Learn how to do itSell it yourself
Take full control of how buyers see your home on Zillow by listing For Sale by Owner (FSBO).
List your homeWhat's special
Facts & features
Interior
Bedrooms & bathrooms
- Bedrooms: 2
- Bathrooms: 2
- Full bathrooms: 2
Heating
- Forced air, Electric
Cooling
- Central
Appliances
- Included: Dishwasher, Dryer, Microwave, Range / Oven, Refrigerator, Washer
Features
- Ceiling Fans(s), Crown Molding, Eating Space In Kitchen
- Flooring: Carpet, Laminate
Interior area
- Structure area source: Public Records
- Total interior livable area: 1,174 sqft
Property
Parking
- Parking features: Garage - Attached
Features
- Patio & porch: Deck, Enclosed, Screened
- Exterior features: Stucco
- Has view: Yes
- View description: Water
- Has water view: Yes
- Water view: Water
Lot
- Size: 5,201 Square Feet
- Features: In County, Street Paved
- Residential vegetation: Trees/Landscaped
Details
- Parcel number: 0825170020000001180
- Zoning: MF1
Construction
Type & style
- Home type: SingleFamily
- Architectural style: Ranch
Materials
- Concrete Block
- Roof: Metal
Condition
- Year built: 1986
Utilities & green energy
- Sewer: Public Sewer
- Water: Public
- Utilities for property: Public
Community & HOA
HOA
- Has HOA: Yes
- Amenities included: Fence Restrictions, Tennis Court(s), Laundry
- Services included: Community Pool
- HOA fee: $250 monthly
Location
- Region: New Port Richey
Financial & listing details
- Price per square foot: $151/sqft
- Tax assessed value: $205,028
- Annual tax amount: $1,074
Price history
| Date | Event | Price |
|---|---|---|
| 3/20/2026 | Sold | $177,000+14.2%$151/sqft |
Source: Public Record Report a problem | ||
| 9/15/2018 | Sold | $154,997$132/sqft |
Source: Public Record Report a problem | ||
| 8/9/2018 | Listed for sale | $154,997+3.3%$132/sqft |
Source: STAR ONE REALTY GROUP #W7803730 Report a problem | ||
| 7/7/2017 | Sold | $150,000-2.9%$128/sqft |
Source: Public Record Report a problem | ||
| 5/4/2017 | Listed for sale | $154,500$132/sqft |
Source: RE/MAX SUNSET REALTY #W7629706 Report a problem | ||
Public tax history
| Year | Property taxes | Tax assessment |
|---|---|---|
| 2025 | $1,074 +3.8% | $97,570 +2.9% |
| 2024 | $1,035 +5.4% | $94,820 |
| 2023 | $981 +4.9% | $94,820 +3% |
| 2022 | $936 +3.5% | $92,060 +6.1% |
| 2021 | $905 +2.6% | $86,780 +1.4% |
| 2020 | $882 +3.2% | $85,590 +2.3% |
| 2019 | $854 | $83,666 -21.4% |
| 2018 | $854 -54.6% | $106,410 +45.9% |
| 2017 | $1,883 +163.9% | $72,937 +4.2% |
| 2016 | $713 +4.1% | $69,968 +0.7% |
| 2015 | $685 +20.2% | $69,482 +17.6% |
| 2014 | $570 | $59,074 +5.5% |
| 2013 | -- | $56,015 -9% |
| 2012 | -- | $61,553 -3.7% |
| 2011 | -- | $63,949 -6.7% |
| 2010 | -- | $68,530 -21.3% |
| 2009 | -- | $87,122 -13.9% |
| 2008 | -- | $101,177 -18.1% |
| 2007 | -- | $123,560 +5% |
| 2006 | -- | $117,723 +24.7% |
| 2005 | -- | $94,413 +16.4% |
| 2004 | -- | $81,083 +11.8% |
| 2003 | -- | $72,510 +14.3% |
| 2002 | -- | $63,418 +15.6% |
| 2000 | -- | $54,868 |
| 1999 | -- | $54,868 |
Find assessor info on the county website
Neighborhood: 34654
Nearby homes
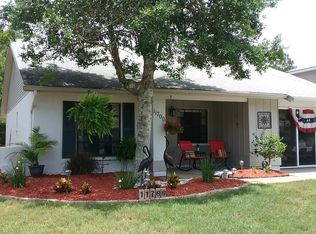
- $252,3002 bd2 ba1.4k sqft11700 Aspenwood Dr, New Port Richey, FL 34654Off Market
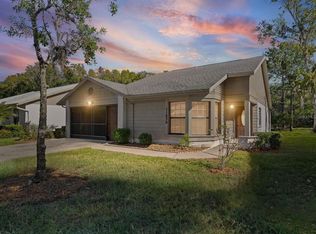
- $269,5002 bd2 ba1.5k sqft11636 Aspenwood Dr, New Port Richey, FL 34654Sold
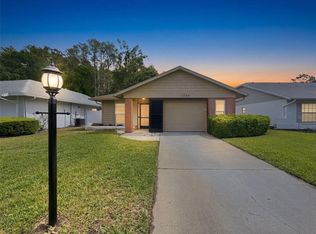
- $229,5003 bd2 ba1.3k sqft11704 Aspenwood Dr, New Port Richey, FL 34654Sold
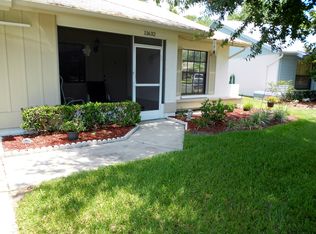
- $234,6002 bd2 ba1.3k sqft11632 Aspenwood Dr, New Port Richey, FL 34654Off Market
- $228,4002 bd2 ba1.2k sqft11708 Aspenwood Dr, New Port Richey, FL 34654Off Market
- $189,9002 bd2 ba1.2k sqft11637 Aspenwood Dr, New Port Richey, FL 34654Off Market
- $241,600-- bd2 ba1.2k sqft11633 Aspenwood Dr, New Port Richey, FL 34654Off Market
- $233,3002 bd2 ba1.4k sqft11641 Aspenwood Dr, New Port Richey, FL 34654Off Market
Nearby schools
GreatSchools rating
- 3/10Moon Lake Elementary SchoolGrades: PK-5Distance: 0.6 mi
- 2/10Fivay High SchoolGrades: 8-12Distance: 2.5 mi
- 2/10Hudson Middle SchoolGrades: 4-8Distance: 3.2 mi
Get a cash offer in 3 minutes
Find out how much your home could sell for in as little as 3 minutes with a no-obligation cash offer.
Estimated market value
$171,400
Get a cash offer in 3 minutes
Find out how much your home could sell for in as little as 3 minutes with a no-obligation cash offer.
Estimated market value
$171,400
- Florida
- Pasco County
- New Port Richey
- 34654
- 11640 Aspenwood Dr
