As you pull into the driveway, the first thing you notice is the peacefulness. Large lots, quiet streets, and a sense of space that’s hard to find these days. The xeriscaped front yard adds curb appeal with its clean, low-maintenance charm, and the extra-wide two-car garage with backyard access hints at just how thoughtfully this home is designed. Step inside and you’re immediately greeted by warmth and functionality. Off the entryway, there’s a quiet office space perfect for working from home or settling in with a good book.
The main floor flows easily from room to room, with newly updated flooring underfoot and plenty of natural light. The kitchen connects to a mudroom and opens to a huge concrete patio out back, where the fully fenced yard offers privacy and space to roam. Whether you're tending a garden, working in the shop, or storing tools in the shed, this yard was made to be used and enjoyed.
Upstairs, two bedrooms share a convenient Jack and Jill bathroom while the laundry is just steps away, right where you need it. The primary suite is tucked away, offering quiet separation and a beautifully updated bath to unwind in. Downstairs, the finished basement adds even more flexible space to make your own.
With a newer water heater, water filtration system, and a community that feels secure and inviting, this home offers the best of comfort, privacy, and potential.
Sold for $520,000
$520,000
11640 Cranston Drive, Peyton, CO 80831
3beds
2,395sqft
Single Family Residence
Built in 1995
0.5 Acres Lot
$501,800 Zestimate®
$217/sqft
$2,687 Estimated rent
Home value
$501,800
$477,000 - $532,000
$2,687/mo
Zestimate® history
Owner options
List your home for rent
$2,687/mo
Rent Zestimate®
Find your next renter with Zillow Rental Manager. Plus, with online applications, you can quickly screen prospective tenants – for free.
$2,687/mo
Rent Zestimate®
Refinance and save
$3,047/mo
Est. payment
Refinancing to a lower rate could help reduce your monthly payments and save thousands over the life of the loan.
$3,047/mo
Est. payment
Explore your selling options
Work with a Zillow partner agent
Leverage their expertise and Zillow's premium Showcase listings to get your home seen by more buyers.
Get startedList with your own agent
Get your home in front of millions of buyers by listing it on Zillow.
Learn how to do itSell it yourself
Take full control of how buyers see your home on Zillow by listing For Sale by Owner (FSBO).
List your homeWhat's special
Zillow last checked:
Listing updated:
Listed by:
Jose Cazares 507-469-9473 jcgroup@evrealestate.com,
8z Real Estate
Bought with:
Karen Benenati, 40034486
Equity Colorado Real Estate
Source: REcolorado as distributed by MLS GRID,MLS#: 3172519
Facts & features
Interior
Bedrooms & bathrooms
- Bedrooms: 3
- Bathrooms: 4
- Full bathrooms: 2
- 3/4 bathrooms: 1
- 1/2 bathrooms: 1
- Main level bathrooms: 1
Primary bedroom
- Level: Upper
- Area: 195 Square Feet
- Dimensions: 15 x 13
Bedroom
- Level: Upper
- Area: 100 Square Feet
- Dimensions: 10 x 10
Bedroom
- Level: Upper
- Area: 100 Square Feet
- Dimensions: 10 x 10
Primary bathroom
- Level: Upper
- Area: 88 Square Feet
- Dimensions: 8 x 11
Primary bathroom
- Level: Basement
- Area: 35 Square Feet
- Dimensions: 7 x 5
Bathroom
- Level: Main
- Area: 25 Square Feet
- Dimensions: 5 x 5
Bathroom
- Level: Upper
- Area: 35 Square Feet
- Dimensions: 7 x 5
Bonus room
- Level: Basement
- Area: 294 Square Feet
- Dimensions: 14 x 21
Dining room
- Level: Main
- Area: 110 Square Feet
- Dimensions: 11 x 10
Kitchen
- Level: Main
- Area: 132 Square Feet
- Dimensions: 12 x 11
Laundry
- Level: Upper
- Area: 60 Square Feet
- Dimensions: 12 x 5
Living room
- Level: Main
- Area: 180 Square Feet
- Dimensions: 15 x 12
Mud room
- Level: Main
- Area: 70 Square Feet
- Dimensions: 7 x 10
Office
- Level: Main
- Area: 108 Square Feet
- Dimensions: 9 x 12
Heating
- Forced Air
Cooling
- Central Air
Appliances
- Included: Dishwasher, Disposal, Microwave, Oven, Refrigerator
Features
- Butcher Counters, Ceiling Fan(s), Five Piece Bath, High Ceilings, Jack & Jill Bathroom, Vaulted Ceiling(s), Walk-In Closet(s)
- Windows: Bay Window(s), Window Coverings
- Basement: Full
- Number of fireplaces: 1
- Fireplace features: Basement
Interior area
- Total structure area: 2,395
- Total interior livable area: 2,395 sqft
- Finished area above ground: 1,743
- Finished area below ground: 652
Property
Parking
- Total spaces: 2
- Parking features: Concrete, Exterior Access Door, Oversized
- Attached garage spaces: 2
Features
- Levels: Three Or More
- Patio & porch: Patio
- Exterior features: Private Yard
- Fencing: Full
Lot
- Size: 0.5 Acres
- Features: Landscaped
Details
- Parcel number: 5225403010
- Zoning: RS-20000
- Special conditions: Standard
Construction
Type & style
- Home type: SingleFamily
- Property subtype: Single Family Residence
Materials
- Frame
- Roof: Composition
Condition
- Year built: 1995
Utilities & green energy
- Sewer: Public Sewer
- Water: Public
- Utilities for property: Electricity Connected, Natural Gas Connected
Community & HOA
Community
- Security: Carbon Monoxide Detector(s), Smart Cameras, Smoke Detector(s), Video Doorbell, Water Leak/Flood Alarm
- Subdivision: Paint Brush Hills
HOA
- Has HOA: No
Location
- Region: Peyton
Financial & listing details
- Price per square foot: $217/sqft
- Tax assessed value: $493,194
- Annual tax amount: $2,616
- Date on market: 5/8/2025
- Listing terms: Cash,Conventional,FHA,VA Loan
- Exclusions: Sellers Personal Property And Staging Items, Washer, Dryer, And Freezers In Garage
- Ownership: Individual
- Electric utility on property: Yes
- Road surface type: Paved
Price history
| Date | Event | Price |
|---|---|---|
| 6/1/2025 | Sold | $520,000+1%$217/sqft |
Source:  REcolorado as distributed by MLS GRID #3172519 Report a problem REcolorado as distributed by MLS GRID #3172519 Report a problem | ||
| 5/9/2025 | Pending sale | $515,000$215/sqft |
Source: REcolorado as distributed by MLS GRID #3172519 Report a problem | ||
| 5/9/2025 | Contingent | $515,000$215/sqft |
Source:  elevateMLS #5182761 Report a problem elevateMLS #5182761 Report a problem | ||
| 5/8/2025 | Listed for sale | $515,000+225.9%$215/sqft |
Source: elevateMLS #5182761 Report a problem | ||
| 4/4/1996 | Sold | $158,000$66/sqft |
Source: Public Record Report a problem | ||
Public tax history
| Year | Property taxes | Tax assessment |
|---|---|---|
| 2024 | $7,355 +262% | $33,050 |
| 2023 | $2,032 -1.8% | $33,050 +47.8% |
| 2022 | $2,069 | $22,360 -2.8% |
| 2021 | -- | $23,010 +11.7% |
| 2020 | $1,864 +2.3% | $20,600 |
| 2019 | $1,821 +26.1% | $20,600 +21.1% |
| 2018 | $1,444 -6.7% | $17,010 |
| 2017 | $1,548 +7.1% | $17,010 +2.3% |
| 2016 | $1,444 +3.4% | $16,620 |
| 2015 | $1,397 +3.4% | $16,620 +10% |
| 2014 | $1,351 | $15,110 |
| 2013 | -- | -- |
| 2012 | -- | $15,900 |
| 2011 | $1,520 | $15,900 -10.1% |
| 2010 | -- | $17,680 +0.2% |
| 2009 | -- | $17,640 +0.7% |
| 2008 | -- | $17,520 |
| 2006 | -- | $17,520 +15.2% |
| 2004 | -- | $15,210 |
| 2003 | $1,547 +3.8% | $15,210 -10.2% |
| 2002 | $1,490 -3.1% | $16,940 +0.1% |
| 2001 | $1,538 | $16,920 |
Find assessor info on the county website
Neighborhood: 80831
Nearby homes
- $495,5005 bd3 ba1.9k sqft11630 Cranston Dr, Peyton, CO 80831Off Market
- $426,0003 bd2 ba1.3k sqft11646 Cranston Dr, Peyton, CO 80831Off Market
- $517,6005 bd3 ba2.4k sqft11620 Cranston Dr, Peyton, CO 80831Off Market

- $487,9003 bd4 ba2.5k sqft9770 Danbury Ct, Peyton, CO 80831Off Market
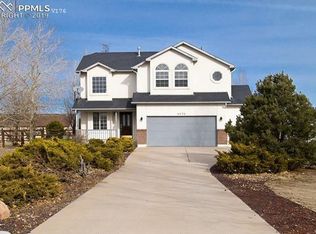
- $550,0006 bd4 ba3.2k sqft11635 Cranston Dr, Peyton, CO 80831Sold
- $550,0006 bd4 ba3.2k sqft11635 Cranston, Westcliffe, CO 81252Sold
- $556,6006 bd3 ba2.7k sqft11650 Cranston Dr, Peyton, CO 80831Off Market
- $538,7004 bd3 ba2.5k sqft9770 Danbury Ct, Falcon, CO 80831Off Market
Nearby schools
GreatSchools rating
- 6/10Bennett Ranch Elementary SchoolGrades: PK-5Distance: 0.5 mi
- 5/10Falcon Middle SchoolGrades: 6-8Distance: 0.6 mi
- 5/10Falcon High SchoolGrades: 9-12Distance: 1.9 mi
Schools provided by the listing agent
- Elementary: Bennett Ranch
- Middle: Falcon
- High: Falcon
- District: District 49
Source: REcolorado as distributed by MLS GRID. This data may not be complete. We recommend contacting the local school district to confirm school assignments for this home.
Get a cash offer in 3 minutes
Find out how much your home could sell for in as little as 3 minutes with a no-obligation cash offer.
Estimated market value
$501,800
Get a cash offer in 3 minutes
Find out how much your home could sell for in as little as 3 minutes with a no-obligation cash offer.
Estimated market value
$501,800
- Colorado
- El Paso County
- Peyton
- 80831
- 11640 Cranston Drive
Nearby cities
Nearby zip codes
Other Peyton Topics
