Skip main navigation
Sold for $271,000
  • $271,000

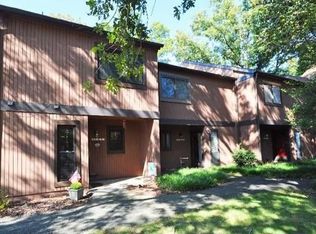
    11640 E Briar Patch Dr, Midlothian, VA 23113

    3beds
    1,396sqft
    Townhouse, Condominium, Single Family Residence
    Built in 1974
    -- sqft lot
    $287,900 Zestimate®
    $194/sqft
    $2,276 Estimated rent

    Home value

    $287,900

    $274,000 - $302,000

    $2,276/mo

    Zestimate® history
    Loading
    Loading...

    Owner options

    List your home for rent

    $2,276/mo

    Rent Zestimate®

    Find your next renter with Zillow Rental Manager. Plus, with online applications, you can quickly screen prospective tenants – for free.

    Learn more

    $2,276/mo

    Rent Zestimate®

    Refinance and save

    $2,016/mo

    Est. payment

    Refinancing to a lower rate could help reduce your monthly payments and save thousands over the life of the loan.

    See today's rates

    $2,016/mo

    Est. payment

    Explore your selling options

    Work with a Zillow partner agent

    Leverage their expertise and Zillow's premium Showcase listings to get your home seen by more buyers.

    Get started

    List with your own agent

    Get your home in front of millions of buyers by listing it on Zillow.

    Learn how to do it

    Sell it yourself

    Take full control of how buyers see your home on Zillow by listing For Sale by Owner (FSBO).

    List your home

    What's special

    Renovations Galore! Welcome to this lovingly renovated 3-bedroom 2-level open floor plan condo located in the heart of Midlothian! This home has undergone so many renovations in the past few years you will be set for years to come! The condo fee covers all your essential utilities (gas, heat, water, sewer) trash pickup, lawncare, snow removal, and all exterior maintenance of your home, pool, and tennis courts. Step into the welcoming foyer with laminate flooring leading into the AMAZING kitchen with the new cabinets, BEAUTIFUL QUARTZ countertops, granite sink, touchless faucet, Stainless gas range, refrigerator, front load stack washer/dryer, gas range, & microwave. Newer laminate flooring continues throughout the kitchen and dining room. Along with the Dining Room, the sunken carpeted great room with newly installed recessed lighting, cozy new gas fireplace & granite mantel are perfect for entertaining family and friends. The new secure lock sliding glass door leads to the relaxing back patio complete with an attached storage shed, patio pavers and lovely landscaping. You will notice the NEW THERMAL WINDOWS as well as NEW 6 PANEL INTERIOR DOORS installed THROUGHOUT THE ENTIRE HOUSE!! A Honeywell app controls the new Lenox thermostat as well as downstairs lights. The 1st floor half bath off the foyer has all new vanity, toilet, flooring, & lighting. Upstairs, the Huge Primary bedroom boasts new ceiling fan/light and closet organizer as well as new vanity, toilet, flooring, lighting & fan in the attached primary bath. Both additional bedrooms have ceiling light/fans installed. Additional full bath has new vanity, toilet, and flooring. HOME HAS NEWER HVAC SYSTEM. Fresh paint throughout most of house. To help with always needed storage space, the ATTIC is equipped with flooring/lighting/attic fan - PLEASE TAKE A LOOK! Great School District - Robious/Robious/James River. Conveniently located to shopping, and restaurants. Plenty of convenient parking as well as a small front patio area.

    Zillow last checked:

    Listing updated:

    Listed by:

    Sherry Brooks 804-240-4330,

    First Choice Realty

    Bought with:

    Catie Wilton, 0225078030

    Shaheen Ruth Martin & Fonville

    Source: CVRMLS,MLS#: 2413733MLS LogoOriginating MLS: Central Virginia Regional MLS

    Facts & features

    Interior

    Bedrooms & bathrooms
    • Bedrooms: 3
    • Bathrooms: 3
    • Full bathrooms: 2
    • 1/2 bathrooms: 1
    Primary bedroom
    • Description: full bath, carpet, new fan/light, closet org
    • Level: Second
    • Dimensions: 16.0 x 13.0
    Bedroom 2
    • Description: carpet, new ceiling fan/light
    • Level: Second
    • Dimensions: 14.0 x 10.0
    Bedroom 3
    • Description: carpet, new ceiling fan/light
    • Level: Second
    • Dimensions: 14.0 x 10.0
    Dining room
    • Description: laminate floor, new lighting
    • Level: First
    • Dimensions: 16.0 x 10.0
    Other
    • Description: Tub & Shower
    • Level: Second
    Great room
    • Description: Recessed lights, new gas fireplace, granite mantel
    • Level: First
    • Dimensions: 20.0 x 12.0
    Half bath
    • Level: First
    Kitchen
    • Description: Quartz, laminate floor, new cabinets, gas cooking
    • Level: First
    • Dimensions: 12.0 x 8.0
    Heating
    • Forced Air, Natural Gas
    Cooling
    • Heat Pump, Attic Fan
    Appliances
    • Included: Washer/Dryer Stacked, Dishwasher, Gas Cooking, Disposal, Gas Water Heater, Ice Maker, Microwave, Oven, Refrigerator
    • Laundry: Washer Hookup, Dryer Hookup, Stacked
    Features
    • Ceiling Fan(s), Dining Area, Fireplace, Granite Counters, Bath in Primary Bedroom, Recessed Lighting
    • Flooring: Carpet, Ceramic Tile, Laminate, Vinyl
    • Doors: Insulated Doors, Sliding Doors
    • Windows: Thermal Windows
    • Has basement: No
    • Attic: Floored,Pull Down Stairs
    • Number of fireplaces: 1
    • Fireplace features: Gas, Insert
    Interior area
    • Total interior livable area: 1,396 sqft
    • Finished area above ground: 1,396

    Property

    Parking
    • Parking features: Parking Lot
    • Has uncovered spaces: Yes
    Features
    • Levels: Two
    • Stories: 2
    • Patio & porch: Rear Porch, Patio
    • Exterior features: Storage, Shed, Tennis Court(s)
    • Pool features: Fenced, In Ground, Pool, Community
    • Fencing: Back Yard,Fenced,Partial,Privacy
    Lot
    • Features: Landscaped, Level
    • Topography: Level
    Details
    • Parcel number: 738713437200183
    • Zoning description: R7

    Construction

    Type & style
    • Home type: Condo
    • Architectural style: Row House,Two Story
    • Property subtype: Townhouse, Condominium, Single Family Residence
    • Attached to another structure: Yes
    Materials
    • Drywall, Frame, Wood Siding
    • Foundation: Slab
    • Roof: Composition
    Condition
    • Resale
    • New construction: No
    • Year built: 1974

    Utilities & green energy

    • Sewer: Public Sewer
    • Water: Public

    Community & neighborhood

    Security
    • Security features: Security System, Smoke Detector(s)
    Community
    • Community features: Common Grounds/Area, Home Owners Association, Pool, Tennis Court(s), Sidewalks
    Location
    • Region: Midlothian
    • Subdivision: Briarwood Hearth

    HOA & financial

    HOA
    • Has HOA: Yes
    • HOA fee: $405 monthly
    • Amenities included: Management
    • Services included: Association Management, Gas, Heat, Hot Water, Maintenance Grounds, Maintenance Structure, Pool(s), Snow Removal, Trash, Water

    Other

    Other facts
    • Ownership: Individuals
    • Ownership type: Sole Proprietor

    Price history

    DateEventPrice
    7/1/2024Sold$271,000+0.4%$194/sqft
    Source: CVRMLS #2413733 Report a problem
    6/3/2024Pending sale$270,000$193/sqft
    Source: CVRMLS #2413733 Report a problem
    5/30/2024Listed for sale$270,000+131.8%$193/sqft
    Source: CVRMLS #2413733 Report a problem
    3/11/2014Sold$116,500-2.7%$83/sqft
    Source: Agent Provided Report a problem
    11/1/2013Price change$119,750-2.4%$86/sqft
    Source: Virginia Properties, A Long & Foster Company #1316808 Report a problem
    6/28/2013Listed for sale$122,750$88/sqft
    Source: Virginia Properties, A Long & Foster Company #1316808 Report a problem
    4/1/2011Listing removed$1,075$1/sqft
    Source: TNC Report a problem
    3/17/2011Price change$1,075-14%$1/sqft
    Source: TNC Report a problem
    3/2/2011Listed for rent$1,250$1/sqft
    Source: TNC Report a problem

    Public tax history

    YearProperty taxesTax assessment
    2025$2,214 +16.2%$248,800 +17.5%
    2024$1,906 +18.7%$211,800 +20%
    2023$1,606 +3.8%$176,500 +4.9%
    2022$1,547 +6%$168,200 +9.4%
    2021$1,460 +3.7%$153,700 +3.7%
    2020$1,408 +3.9%$148,200 +3.9%
    2019$1,356 +3%$142,700 +3.6%
    2018$1,316 +14.7%$137,700 +10.1%
    2017$1,147 $125,100 +4.7%
    2016$1,147 +1.4%$119,500 +1.4%
    2015$1,132 +9.8%$117,900 +9.8%
    2014$1,031 $107,400 -0.8%
    2013-- $108,300 -6%
    2012-- $115,200 -15.4%
    2011-- $136,200 -13.5%
    2010-- $157,400 -0.6%
    2009-- $158,400 +2.1%
    2008-- $155,200 +9.4%
    2007-- $141,900 +30.8%
    2005-- $108,500 +14.8%
    2004-- $94,500 +8.2%
    2003-- $87,300 +7%
    2002-- $81,600 +4.3%
    2001-- $78,200

    Find assessor info on the county website

    Neighborhood: 23113

    Nearby schools

    GreatSchools rating
    Schools provided by the listing agent
    • Elementary: Robious
    • Middle: Robious
    • High: James River

    Source: CVRMLS. This data may not be complete. We recommend contacting the local school district to confirm school assignments for this home.

    Get a cash offer in 3 minutes
    Find out how much your home could sell for in as little as 3 minutes with a no-obligation cash offer.
    Estimated market value
    $287,900
    Get a cash offer in 3 minutes
    Find out how much your home could sell for in as little as 3 minutes with a no-obligation cash offer.
    Estimated market value
    $287,900