Skip main navigation
Sold
  • $477,212

    11640 Finnegans Way, Oregon City, OR 97045

    3beds
    1,436sqft
    Residential, Single Family Residence
    Built in 1976
    -- sqft lot
    $524,300 Zestimate®
    $332/sqft
    $2,694 Estimated rent

    Home value

    $524,300

    $482,000 - $566,000

    $2,694/mo

    Zestimate® history
    Loading
    Loading...

    Owner options

    List your home for rent

    $2,694/mo

    Rent Zestimate®

    Find your next renter with Zillow Rental Manager. Plus, with online applications, you can quickly screen prospective tenants – for free.

    Learn more

    $2,694/mo

    Rent Zestimate®

    Refinance and save

    $2,935/mo

    Est. payment

    Refinancing to a lower rate could help reduce your monthly payments and save thousands over the life of the loan.

    See today's rates

    $2,935/mo

    Est. payment

    Explore your selling options

    Work with a Zillow partner agent

    Leverage their expertise and Zillow's premium Showcase listings to get your home seen by more buyers.

    Get started

    List with your own agent

    Get your home in front of millions of buyers by listing it on Zillow.

    Learn how to do it

    Sell it yourself

    Take full control of how buyers see your home on Zillow by listing For Sale by Owner (FSBO).

    List your home

    What's special

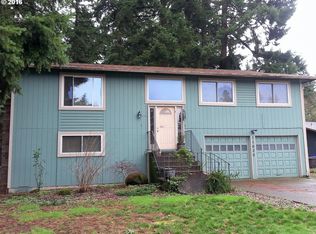
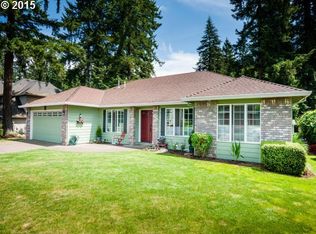
    Step into serenity with this charming single-story home nestled in an ideal neighborhood, where tranquility meets convenience. Embraced by the allure of lush green space, this 3-bed, 2-bath haven invites you into a world of comfort and style. Elegance and functionality seamlessly blend in the meticulously maintained interior, featuring a thoughtfully designed layout. The allure of life on the edge of the forest is felt throughout, offering a unique sense of peace and harmony. The spacious back deck serves as a private oasis, overlooking the enchanting greenery, perfect for moments of relaxation or entertaining guests. Equipped with modern amenities, this residence boasts a heat pump and forced air system, ensuring comfort in every season. Equipped with modern amenities, this residence boasts a recently purchased HVAC with heat pump and forced air system, ensuring comfort in every season. Your culinary adventures are elevated with recently purchased stainless steel appliances, including a convection oven, that grace the well-appointed kitchen. Recently installed wood flooring and windows by Anderson. This home is a canvas awaiting your personal touches to make it truly yours. Discover a retreat where modern living harmonizes with the tranquility of nature. Welcome home to a haven where the whispering leaves and the gentle breeze beckon you to create memories in a setting that epitomizes the perfect blend of comfort and style.

    Zillow last checked:

    Listing updated:

    Listed by:

    Seth Elder 619-961-5941,

    Redfin

    Bought with:

    Dave Woody, 201206990

    NextHome Realty Connection

    Source: RMLS (OR),MLS#: 24359146MLS Logo

    Facts & features

    Interior

    Bedrooms & bathrooms
    • Bedrooms: 3
    • Bathrooms: 2
    • Full bathrooms: 2
    • Main level bathrooms: 2
    Primary bedroom
    • Features: Bathroom, Bathtub With Shower, Closet, Wood Floors
    • Level: Main
    Bedroom 2
    • Features: Closet, Wood Floors
    • Level: Main
    Bedroom 3
    • Features: Closet, Wood Floors
    • Level: Main
    Dining room
    • Features: Sliding Doors, Wood Floors
    • Level: Main
    Family room
    • Features: Wood Stove
    • Level: Main
    Kitchen
    • Features: Dishwasher, Microwave, Free Standing Range, Free Standing Refrigerator, Wood Floors
    • Level: Main
    Living room
    • Features: Sunken, Wood Floors
    • Level: Main
    Heating
    • Forced Air
    Cooling
    • Heat Pump
    Appliances
    • Included: Dishwasher, Free-Standing Range, Free-Standing Refrigerator, Microwave, Stainless Steel Appliance(s), Electric Water Heater
    Features
    • High Speed Internet, Closet, Sunken, Bathroom, Bathtub With Shower
    • Flooring: Wood
    • Doors: Sliding Doors
    • Windows: Double Pane Windows, Vinyl Frames
    • Basement: Crawl Space
    • Number of fireplaces: 1
    • Fireplace features: Wood Burning, Wood Burning Stove
    Interior area
    • Total structure area: 1,436
    • Total interior livable area: 1,436 sqft

    Property

    Parking
    • Total spaces: 2
    • Parking features: Driveway, Off Street, Garage Door Opener, Attached
    • Attached garage spaces: 2
    • Has uncovered spaces: Yes
    Accessibility
    • Accessibility features: Ground Level, Minimal Steps, One Level, Accessibility
    Features
    • Levels: One
    • Stories: 1
    • Patio & porch: Deck
    • Exterior features: Yard
    • Fencing: Fenced
    • Has view: Yes
    • View description: Territorial, Trees/Woods
    Lot
    • Features: Level, SqFt 7000 to 9999
    Details
    • Parcel number: 00762721

    Construction

    Type & style
    • Home type: SingleFamily
    • Property subtype: Residential, Single Family Residence
    Materials
    • Panel, T111 Siding
    • Foundation: Concrete Perimeter
    • Roof: Composition
    Condition
    • Resale
    • New construction: No
    • Year built: 1976

    Utilities & green energy

    • Sewer: Septic Tank
    • Water: Public
    • Utilities for property: Cable Connected

    Community & neighborhood

    Security
    • Security features: None
    Location
    • Region: Oregon City

    HOA & financial

    HOA
    • Has HOA: Yes
    • HOA fee: $75 annually
    • Amenities included: Commons

    Other

    Other facts
    • Listing terms: Cash,Conventional,FHA,VA Loan
    • Road surface type: Paved

    Price history

    DateEventPrice
    3/12/2024Sold$477,212-7.3%$332/sqft
    Source: RMLS (OR) #24359146 Report a problem
    2/4/2024Pending sale$515,000$359/sqft
    Source: RMLS (OR) #24359146 Report a problem
    2/1/2024Listed for sale$515,000+33.1%$359/sqft
    Source: RMLS (OR) #24359146 Report a problem
    2/3/2020Sold$386,900$269/sqft
    Source: RMLS (OR) #19130226 Report a problem

    Public tax history

    Tax history is unavailable.

    Neighborhood: 97045

    Nearby schools

    GreatSchools rating
    Schools provided by the listing agent
    • Elementary: John Mcloughlin
    • Middle: Gardiner
    • High: Oregon City

    Source: RMLS (OR). This data may not be complete. We recommend contacting the local school district to confirm school assignments for this home.

    Get a cash offer in 3 minutes
    Find out how much your home could sell for in as little as 3 minutes with a no-obligation cash offer.
    Estimated market value
    $524,300
    Get a cash offer in 3 minutes
    Find out how much your home could sell for in as little as 3 minutes with a no-obligation cash offer.
    Estimated market value
    $524,300