Skip main navigation
Off market
  • $2,793,900

    11640 Glowing Sunset Ln, Las Vegas, NV 89135

    4beds
    4,443sqft
    SingleFamily
    Built in 2003
    10,018 Square Feet Lot
    $2,793,900 Zestimate®
    $629/sqft
    $7,432 Estimated rent

    Home value

    $2,793,900

    $2.54M - $3.10M

    $7,432/mo

    Zestimate® history
    Loading
    Loading...

    Owner options

    List your home for rent

    $7,432/mo

    Rent Zestimate®

    Find your next renter with Zillow Rental Manager. Plus, with online applications, you can quickly screen prospective tenants – for free.

    Learn more

    $7,432/mo

    Rent Zestimate®

    Refinance and save

    $13,198/mo

    Est. payment

    Refinancing to a lower rate could help reduce your monthly payments and save thousands over the life of the loan.

    See today's rates

    $13,198/mo

    Est. payment

    Explore your selling options

    Work with a Zillow partner agent

    Leverage their expertise and Zillow's premium Showcase listings to get your home seen by more buyers.

    Get started

    List with your own agent

    Get your home in front of millions of buyers by listing it on Zillow.

    Learn how to do it

    Sell it yourself

    Take full control of how buyers see your home on Zillow by listing For Sale by Owner (FSBO).

    List your home

    What's special

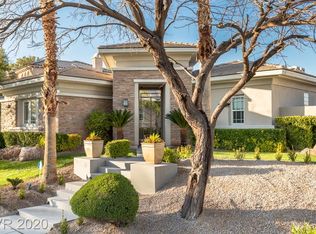
    Fall in love with the breathtaking strip views from the first and second floor at this Tuscan-style villa, overlooking the Red Rock Country Club private golf course! A soothing courtyard fountain and lush landscaping welcomes you. Inside, the open concept living areas offer indoor/outdoor space with natural light, creating a warm and inviting atmosphere that's perfect for relaxing or hosting gatherings. The gourmet kitchen is a chef's dream with stainless appliances, granite counters and custom cabinets. Enjoy breakfast in the nook or entertain in style with the elegant formal dining room. The primary suite has a luxurious spa-like bathroom and balcony with unobstructed strip views and private access to the backyard. The first-level bedroom includes its own private entrance. Lounge and soak up the sun in the backyard at your sparkling pool and spa. An attached 4-car garage includes built-in cabinets, workbench and EV charger hardwiring plus storage for vehicles, golf carts and more.

    This property is off market, which means it's not currently listed for sale or rent on Zillow. This may be different from what's available on other websites or public sources.

    Facts & features

    Interior

    Bedrooms & bathrooms
    • Bedrooms: 4
    • Bathrooms: 5
    • Full bathrooms: 4
    • 1/2 bathrooms: 1
    Heating
    • Forced air, Gas
    Cooling
    • Central
    Appliances
    • Included: Dishwasher, Microwave, Refrigerator
    Features
    • Flooring: Tile, Carpet
    • Has fireplace: Yes
    Interior area
    • Total interior livable area: 4,443 sqft

    Property

    Parking
    • Parking features: Garage - Attached
    Features
    • Exterior features: Stucco
    • Has spa: Yes
    Lot
    • Size: 10,018 Square Feet
    Details
    • Parcel number: 16414112006

    Construction

    Type & style
    • Home type: SingleFamily
    Materials
    • Frame
    • Roof: Tile
    Condition
    • Year built: 2003

    Community & HOA

    HOA
    • Has HOA: Yes
    • HOA fee: $245 monthly
    Location
    • Region: Las Vegas

    Financial & listing details

    • Price per square foot: $629/sqft
    • Tax assessed value: $1,593,043
    • Annual tax amount: $10,127

    Price history

    DateEventPrice
    7/11/2023Sold$2,300,000-7.8%$518/sqft
    Source: LVR #2502478 Report a problem
    6/28/2023Pending sale$2,495,000$562/sqft
    Source: LVR #2502478 Report a problem
    5/13/2023Listed for sale$2,495,000+57.4%$562/sqft
    Source: LVR #2494069 Report a problem
    5/9/2005Sold$1,585,000+91.4%$357/sqft
    Source: Public Record Report a problem
    5/6/2003Sold$827,941$186/sqft
    Source: Public Record Report a problem

    Public tax history

    YearProperty taxesTax assessment
    2026$10,127 +5.8%$557,565 -4.2%
    2025$9,572 +3%$582,290 +19.1%
    2024$9,293 +4.9%$489,008 +11.5%
    2023$8,855 +3%$438,505 +22.3%
    2022$8,598 +3%$358,672 +4.6%
    2021$8,347 +3%$342,820 +12.5%
    2020$8,103 +3%$304,860 +10.7%
    2019$7,867 +5.7%$275,332
    2018$7,444 $275,332 -11%
    2017$7,444 $309,261 +11.4%
    2016$7,444 +0.2%$277,677 +12.7%
    2015$7,433 +3%$246,468 +3.4%
    2014$7,216 $238,405
    2013-- $238,405 -7.8%
    2012-- $258,688 +1.4%
    2011-- $255,173 +10.3%
    2010-- $231,328 -35.5%
    2009-- $358,787
    2008-- $358,787 -24.6%
    2007-- $475,878 +27.1%
    2006-- $374,414 +25.6%
    2005-- $298,106 +17.4%
    2004-- $253,831
    Find assessor info on the county website

    Neighborhood: Summerlin South

    Nearby schools

    GreatSchools rating
    Get a cash offer in 3 minutes
    Find out how much your home could sell for in as little as 3 minutes with a no-obligation cash offer.
    Estimated market value
    $2,793,900
    Get a cash offer in 3 minutes
    Find out how much your home could sell for in as little as 3 minutes with a no-obligation cash offer.
    Estimated market value
    $2,793,900