Skip main navigation
Sold for $525,000
  • $525,000

    11640 Hopyard Dr, King George, VA 22485

    4beds
    4,416sqft
    Single Family Residence
    Built in 2007
    0.26 Acres Lot
    $577,800 Zestimate®
    $119/sqft
    $3,140 Estimated rent

    Home value

    $577,800

    $549,000 - $607,000

    $3,140/mo

    Zestimate® history
    Loading
    Loading...

    Owner options

    List your home for rent

    $3,140/mo

    Rent Zestimate®

    Find your next renter with Zillow Rental Manager. Plus, with online applications, you can quickly screen prospective tenants – for free.

    Learn more

    $3,140/mo

    Rent Zestimate®

    Refinance and save

    $3,362/mo

    Est. payment

    Refinancing to a lower rate could help reduce your monthly payments and save thousands over the life of the loan.

    See today's rates

    $3,362/mo

    Est. payment

    Explore your selling options

    Work with a Zillow partner agent

    Leverage their expertise and Zillow's premium Showcase listings to get your home seen by more buyers.

    Get started

    List with your own agent

    Get your home in front of millions of buyers by listing it on Zillow.

    Learn how to do it

    Sell it yourself

    Take full control of how buyers see your home on Zillow by listing For Sale by Owner (FSBO).

    List your home

    What's special

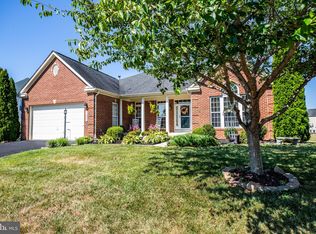
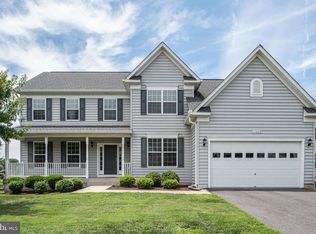
    This stunning colonial home in the Hopyard Farm subdivision is a true gem waiting for its new owner. Boasting over 4416 square feet of livable space, this spacious home offers a large primary bedroom with a sitting area, walk-in closet, and luxurious primary bathroom. In addition to the primary suite, there are three generously sized secondary bedrooms perfect for family or guests. The interior of the home features hardwood floors, granite kitchen counters, and top-of-the-line appliances including a new GE double wall oven, built-in microwave, and washer. The sunroom with floor-to-ceiling windows provides breathtaking views of the exterior landscape. Roof is brand new. For added comfort and convenience, this home has a 2-zone HVAC system. The expansive finished basement includes a media room equipped with a 120" screen, Panasonic projector, and speakers. Outside, you'll find an in-ground 4-zone irrigation system with a control box to effortlessly maintain the picturesque lawn. The community amenities include swimming pool, tennis courts, kids play area, weight room, and community clubhouse. This property is truly one-of-a-kind and offers too many features to list. It is definitely worth seeing in person!

    Zillow last checked:

    Listing updated:

    Listed by:

    Jon Snow 540-809-2298,

    Warsaw Realty

    Bought with:

    Kaitlyn Falstad, SP40003676

    KW Metro Center

    Source: Bright MLS,MLS#: VAKG2004884MLS Logo

    Facts & features

    Interior

    Bedrooms & bathrooms
    • Bedrooms: 4
    • Bathrooms: 4
    • Full bathrooms: 2
    • 1/2 bathrooms: 2
    • Main level bathrooms: 1
    Basement
    • Area: 1513
    Heating
    • Heat Pump, Propane
    Cooling
    • Central Air, Ceiling Fan(s), Heat Pump, Zoned, Electric
    Appliances
    • Included: Microwave, Cooktop, Dishwasher, Disposal, Ice Maker, Double Oven, Refrigerator, Water Heater, Dryer, Washer
    • Laundry: Main Level, Laundry Room
    Features
    • Breakfast Area, Ceiling Fan(s), Dining Area, Family Room Off Kitchen, Formal/Separate Dining Room, Eat-in Kitchen, Kitchen Island, Walk-In Closet(s), 2 Story Ceilings, 9'+ Ceilings, Dry Wall, High Ceilings
    • Flooring: Carpet, Hardwood, Vinyl, Wood
    • Doors: Atrium, Insulated, Six Panel
    • Windows: Screens, Double Pane Windows, Window Treatments
    • Basement: Full
    • Has fireplace: No
    Interior area
    • Total structure area: 4,416
    • Total interior livable area: 4,416 sqft
    • Finished area above ground: 2,903
    • Finished area below ground: 1,513

    Property

    Parking
    • Total spaces: 2
    • Parking features: Garage Faces Front, Garage Door Opener, Asphalt, Attached, Driveway
    • Attached garage spaces: 2
    • Has uncovered spaces: Yes
    Accessibility
    • Accessibility features: 2+ Access Exits
    Features
    • Levels: Three
    • Stories: 3
    • Patio & porch: Deck
    • Exterior features: Underground Lawn Sprinkler, Street Lights, Flood Lights
    • Pool features: Community
    • Has view: Yes
    • View description: Trees/Woods
    Lot
    • Size: 0.26 Acres
    Details
    • Additional structures: Above Grade, Below Grade
    • Parcel number: 23 3 111
    • Zoning: R3
    • Special conditions: Standard

    Construction

    Type & style
    • Home type: SingleFamily
    • Architectural style: Colonial
    • Property subtype: Single Family Residence
    Materials
    • Concrete, Frame, Vinyl Siding
    • Foundation: Permanent
    • Roof: Asphalt
    Condition
    • New construction: No
    • Year built: 2007

    Utilities & green energy

    • Sewer: Public Sewer
    • Water: Public

    Community & neighborhood

    Security
    • Security features: Fire Sprinkler System
    Location
    • Region: King George
    • Subdivision: Hopyard Farm

    HOA & financial

    HOA
    • Has HOA: Yes
    • HOA fee: $349 quarterly
    • Amenities included: Clubhouse, Common Grounds, Fitness Center, Jogging Path, Pool, Recreation Facilities, Tennis Court(s), Tot Lots/Playground
    • Association name: HOPYARD FARM (CMA MANAGEMENT)

    Other

    Other facts
    • Listing agreement: Exclusive Right To Sell
    • Listing terms: Cash,Conventional,FHA,VA Loan,VHDA,USDA Loan
    • Ownership: Fee Simple

    Price history

    DateEventPrice
    7/9/2024Sold$525,000-0.8%$119/sqft
    Source: Bright MLS #VAKG2004884 Report a problem
    6/19/2024Pending sale$529,000$120/sqft
    Source: Bright MLS #VAKG2004884 Report a problem
    6/5/2024Listed for sale$529,000$120/sqft
    Source: Bright MLS #VAKG2004884 Report a problem
    6/1/2024Pending sale$529,000$120/sqft
    Source: Bright MLS #VAKG2004884 Report a problem
    5/30/2024Listed for sale$529,000+41.1%$120/sqft
    Source: Bright MLS #VAKG2004884 Report a problem
    4/1/2020Sold$375,000+0%$85/sqft
    Source: Public Record Report a problem
    11/13/2019Price change$374,900-1.3%$85/sqft
    Source: CTI Real Estate #VAKG118122 Report a problem
    10/11/2019Price change$379,900-1.3%$86/sqft
    Source: CTI Real Estate #VAKG118122 Report a problem
    8/18/2019Listed for sale$384,900+22.2%$87/sqft
    Source: CTI Real Estate #VAKG118122 Report a problem
    6/4/2013Sold$314,900$71/sqft
    Source: Public Record Report a problem
    3/1/2013Listed for sale$314,900+14.1%$71/sqft
    Source: e-Realty Network Inc. #KG8019846 Report a problem
    11/3/2009Sold$275,900-43.6%$62/sqft
    Source: Public Record Report a problem
    8/28/2009Sold$488,822+4.5%$111/sqft
    Source: Public Record Report a problem
    11/2/2007Sold$467,823$106/sqft
    Source: Public Record Report a problem

    Public tax history

    YearProperty taxesTax assessment
    2023$2,991 -2.9%$439,900
    2022$3,079 +19.5%$439,900 +24.7%
    2021$2,576 +4.3%$352,900
    2020$2,470 $352,900
    2018$2,470 $352,900 +6.1%
    2017-- $332,700
    2016-- $332,700
    2015-- $332,700
    2014-- $332,700 -7.2%
    2013-- $358,500
    2012-- $358,500
    2011-- $358,500
    2010-- $358,500 -22.9%
    2009-- $465,200 +830.4%
    2007-- $50,000
    2006-- --

    Find assessor info on the county website

    Neighborhood: 22485

    Nearby schools

    GreatSchools rating
    Schools provided by the listing agent
    • District: King George County Schools

    Source: Bright MLS. This data may not be complete. We recommend contacting the local school district to confirm school assignments for this home.

    Get pre-qualified for a loan
    At Zillow Home Loans, we can pre-qualify you in as little as 5 minutes with no impact to your credit score.

    An equal housing lender. NMLS #10287.

    Sell for more on Zillow
    Get a Zillow Showcase℠ listing at no additional cost and you could sell for .
    $577,800
    2% more
    +$11,556
    With Zillow Showcase(estimated)
    $589,356