OPEN SUNDAY, 8/9 FROM 2-4PM - This beautifully updated home is located just minutes from Reston Town Center and the Wiehle-Reston East Metro Station, offers approximately 1,636 square feet across 3 levels. The home backs onto Reston National Golf Course, with picturesque views, manicured grounds, and walking trails just around the corner. The main level features newer LVP flooring, a custom-designed kitchen, an updated powder room, and a spacious living and dining area with a wood-burning fireplace and sliding doors to a large private deck overlooking the golf course. Upstairs, newer carpet runs throughout a spacious primary suite with lovely views, a refreshed bathroom, and dual closets — one with a built-in organizer — plus 2 additional bedrooms and a refreshed hall bath, for a total of 3 bedrooms and 2 baths on the upper level. The lower level offers a washer, dryer, utility area, and ample storage. The home includes a coveted covered parking space, plus abundant unassigned parking in the community. Beautifully maintained and thoughtfully updated, this home is ready for its new owner.
For sale
Price cut: $15K (8/5)
$495,000
11640 Ivystone Ct #2A2, Reston, VA 20191
3beds
1,636sqft
:
Get pre-qualified$3,855/mo
Townhouse
Built in 1974
-- sqft lot
$491,700 Zestimate®
$303/sqft
$726/mo HOA
What's special
Wood-burning fireplacePicturesque viewsNewer lvp flooringRefreshed hall bathManicured groundsUpdated powder roomCoveted covered parking space
- 25 days |
- 2,088 |
- 170 |
Likely to sell faster than
Zillow last checked:
Listing updated:
Listed by:
Joe O'Hara 703-350-1234,
Corcoran McEnearney 7037771170,
Co-Listing Agent: Susan B Thomas 703-674-9896,
Corcoran McEnearney
Source: Bright MLS,MLS#: VAFX2329002
Facts & features
Interior
Bedrooms & bathrooms
- Bedrooms: 3
- Bathrooms: 3
- Full bathrooms: 2
- 1/2 bathrooms: 1
- Main level bathrooms: 1
Rooms
- Room types: Living Room, Dining Room, Primary Bedroom, Bedroom 2, Bedroom 3, Kitchen, Laundry
Primary bedroom
- Features: Flooring - Carpet
- Level: Upper
- Area: 256 Square Feet
- Dimensions: 16 X 16
Bedroom 2
- Features: Flooring - Carpet
- Level: Upper
- Area: 117 Square Feet
- Dimensions: 13 X 9
Bedroom 3
- Features: Flooring - Carpet
- Level: Upper
- Area: 154 Square Feet
- Dimensions: 14 X 11
Dining room
- Features: Flooring - Luxury Vinyl Plank
- Level: Main
- Area: 105 Square Feet
- Dimensions: 7 X 15
Kitchen
- Features: Flooring - Luxury Vinyl Plank
- Level: Main
- Area: 144 Square Feet
- Dimensions: 16 X 9
Laundry
- Features: Flooring - Concrete
- Level: Lower
- Area: 209 Square Feet
- Dimensions: 11 X 19
Living room
- Features: Flooring - Luxury Vinyl Plank
- Level: Main
- Area: 228 Square Feet
- Dimensions: 19 X 12
Heating
- Central, Electric
Cooling
- Central Air, Electric
Appliances
- Included: Electric Water Heater
- Laundry: In Basement, Laundry Room
Features
- Basement: Connecting Stairway,Partial,Shelving,Unfinished
- Number of fireplaces: 1
- Fireplace features: Wood Burning
Interior area
- Total structure area: 1,636
- Total interior livable area: 1,636 sqft
- Finished area above ground: 1,636
- Finished area below ground: 0
Video & virtual tour
Property
Parking
- Total spaces: 1
- Parking features: Detached Carport, Off Street
- Carport spaces: 1
Accessibility
- Accessibility features: None
Features
- Levels: Three
- Stories: 3
- Pool features: Community
- Has view: Yes
- View description: Golf Course
Details
- Additional structures: Above Grade, Below Grade
- Parcel number: 0262 05020002A2
- Zoning: 370
- Special conditions: Standard
Construction
Type & style
- Home type: Townhouse
- Architectural style: Contemporary
- Property subtype: Townhouse
Materials
- Brick
- Foundation: Other
Condition
- New construction: No
- Year built: 1974
Utilities & green energy
- Sewer: Public Sewer
- Water: Public
Community & HOA
Community
- Condo and coop fee: $652 monthly
- Subdivision: Woodwinds
HOA
- Has HOA: Yes
- Amenities included: Baseball Field, Bike Trail, Common Grounds, Community Center, Dog Park, Fitness Center, Jogging Path, Lake, Picnic Area, Indoor Pool, Pool, Tennis Court(s), Tot Lots/Playground
- Services included: Common Area Maintenance, Maintenance Structure, Lawn Care Front, Management, Pool(s), Reserve Funds, Road Maintenance, Sewer, Snow Removal, Trash, Water
- HOA fee: $890 annually
- HOA name: RESTON ASSOCIATION
- Second HOA name: Woodwinds Condo Association
Location
- Region: Reston
Financial & listing details
- Price per square foot: $303/sqft
- Tax assessed value: $483,790
- Annual tax amount: $5,807
- Date on market: 7/16/2026
- Listing agreement: Exclusive Right To Sell
- Ownership: Condominium
Estimated market value
$491,700
$467,000 - $516,000
$3,180/mo
Price history
| Date | Event | Price |
|---|---|---|
| 8/5/2026 | Price change | $495,000-2.9%$303/sqft |
Source:  Bright MLS #VAFX2329002 Report a problem Bright MLS #VAFX2329002 Report a problem | ||
| 7/16/2026 | Listed for sale | $510,000+37.8%$312/sqft |
Source: Bright MLS #VAFX2329002 Report a problem | ||
| 10/26/2022 | Listing removed | -- |
Source: Zillow Rental Manager Report a problem | ||
| 10/24/2022 | Listed for rent | $2,400$1/sqft |
Source: Zillow Rental Manager Report a problem | ||
| 9/10/2021 | Sold | $370,000+5.7%$226/sqft |
Source: Bright MLS #VAFX2010708 Report a problem | ||
| 8/2/2021 | Pending sale | $349,900$214/sqft |
Source: Bright MLS #VAFX2010708 Report a problem | ||
| 7/30/2021 | Listed for sale | $349,900$214/sqft |
Source: Bright MLS #VAFX2010708 Report a problem | ||
Public tax history
Tax history is unavailable.
Monthly payment
Est. payment
Payment breakdown
Explore the cost of this home by adjusting the details. Changes won't be saved.Climate risks
Neighborhood: South Lakes Dr - Soapstone Dr
Nearby schools
GreatSchools rating
- 7/10Terraset Elementary SchoolGrades: PK-6Distance: 0.3 mi
- 7/10Hughes Middle SchoolGrades: 7-8Distance: 0.6 mi
- 4/10South Lakes High SchoolGrades: 9-12Distance: 0.5 mi
Schools provided by the listing agent
- Elementary: Terraset
- Middle: Hughes
- High: South Lakes
- District: Fairfax County Public Schools
Source: Bright MLS. This data may not be complete. We recommend contacting the local school district to confirm school assignments for this home.
- $499,6003 bd2 ba1.6k sqft11642 Ivystone Ct, Reston, VA 20191Off Market
- $503,8003 bd2 ba1.6k sqft11640 Ivystone Ct, Reston, VA 20191Off Market
- $398,7002 bd2 ba1.1k sqft11634 Ivystone Ct, Reston, VA 20191Off Market
- $481,3003 bd3 ba1.6k sqft11638 Ivystone Ct, Reston, VA 20191Off Market
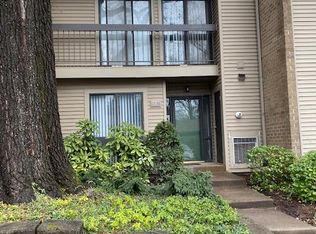
- $390,4002 bd2 ba1.1k sqft11644 Ivystone Ct UNIT 2/002A, Reston, VA 20191Off Market
- $483,7003 bd2 ba1.6k sqft11636 Ivystone Ct, Reston, VA 20191Off Market
- $518,0003 bd3 ba1.6k sqft11648 Ivystone Ct #1B2, Reston, VA 20191Sold
- $518,0003 bd2 ba1.6k sqft11648 Ivystone Ct UNIT 1/001-B2, Reston, VA 20191Sold
A local agent can set up tours, give advice and negotiate with sellers.
Similar homes
- $495,0002 bd2 ba1k sqft2121 Whisper Way, Reston, VA 20191For Sale

 MLS ID #VAFX2334070, Vitaly Bednov, Samson Properties. Bright MLS
 - $495,0003 bd2 ba1.1k sqft2379 Southgate Sq, Reston, VA 20191For Sale
 MLS ID #VAFX2329080, Paula Camila Cortez Rivero, EXP Realty, LLC. Bright MLS
 - $569,9003 bd3 ba1.6k sqft2235 Wheelwright Ct, Reston, VA 20191For Sale
 MLS ID #VAFX2329152, Kevin Carter, RE/MAX Distinctive Real Estate, Inc.. Bright MLS
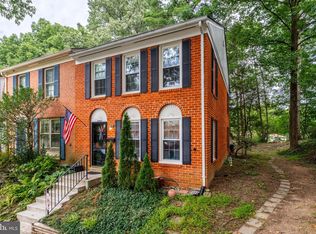
 - $550,0003 bd4 ba1.6k sqft2305 Horseferry Ct, Reston, VA 20191For Sale
 MLS ID #VAFX2331676, Nikki Lagouros, Berkshire Hathaway HomeServices PenFed Realty. Bright MLS
 - $459,9003 bd2 ba1.1k sqft2205 Southgate Sq, Reston, VA 20191For SaleMLS ID #VAFX2323046, Boyka Stoyanov, Move4Free Realty, LLC. Bright MLS
- $499,9992 bd3 ba1.1k sqftDockside, Reston, VA 20191For SaleMLS ID #VAFX2326694, Mike Putnam, EXP Realty, LLC. Bright MLS
- $489,0002 bd3 ba1.1k sqft2442 Southgate Sq, Reston, VA 20191For SaleMLS ID #VAFX2308514, Mya Abou-Alwan, RE/MAX Galaxy. Bright MLS
- $645,0003 bd4 ba1.7k sqft2382 Generation Dr, Reston, VA 20191For SaleMLS ID #VAFX2334134, Paul Mandell, RE/MAX Gateway, LLC. Bright MLS
- $555,0004 bd4 ba1.6k sqft11944 Barrel Cooper Ct, Reston, VA 20191For SaleMLS ID #VAFX2307356, Lori Fountain Bales, Keller Williams Realty. Bright MLS
- $515,0002 bd2 ba1.2k sqft11986 Barrel Cooper Ct, Reston, VA 20191For SaleMLS ID #VAFX2323998, Jennifer Warner, Fathom Realty. Bright MLS
- $440,0002 bd2 ba1.1k sqft2231 Cartwright Pl, Reston, VA 20191For SaleMLS ID #VAFX2329566, Vicky Olson, RE/MAX Executives. Bright MLS
- $549,7493 bd3 ba1.3k sqft2006 Headlands Cir, Reston, VA 20191For SaleMLS ID #VAFX2324092, Khalid Fahimi, Service First Realty Corp. Bright MLS
- $595,0003 bd3 ba1.3k sqft11924 Travistock Ct, Reston, VA 20191For SaleMLS ID #VAFX2320412, Mehrnaz Bazargan, Redfin Corp. Bright MLS
- $649,9003 bd4 ba1.9k sqft10902 Harpers Square Ct, Reston, VA 20191For SaleMLS ID #VAFX2309796, Jennifer Surlas, Keller Williams Realty. Bright MLS
- $485,9003 bd3 ba1.2k sqft1550 Moorings Dr, Reston, VA 20190For SaleMLS ID #VAFX2332652, Jo Ann Carpinello, Pearson Smith Realty, LLC. Bright MLS
- $374,9993 bd2 ba1.2k sqftSpringwood Condo, Reston, VA 20191For SaleMLS ID #VAFX2332562, Teila Thorne, Goldmine Realty. Bright MLS
- $374,0002 bd2 ba1.1k sqftWoodwinds Condo, Reston, VA 20191For SaleMLS ID #VAFX2333790, Tammy Hill, KW Metro Center. Bright MLS
- $629,9003 bd3 ba1.7k sqft11903 Escalante Ct, Reston, VA 20191For SaleMLS ID #VAFX2330620, Muhammad mir, First American Real Estate. Bright MLS
- $625,0004 bd4 ba2.2k sqft2231 Wheelwright Ct, Reston, VA 20191For SaleMLS ID #VAFX2323784, Chris Finan, Long & Foster Real Estate, Inc.. Bright MLS
- $650,0003 bd3 ba1.7k sqft1944 Winterport Cluster, Reston, VA 20191For SaleMLS ID #VAFX2329488, Heather Berg, Pearson Smith Realty, LLC. Bright MLS
