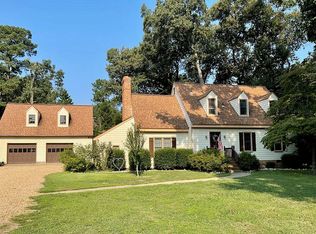
This UPDATED two-story Colonial is located in the desirable Lakewood Farms neighborhood. This spacious property comes complete with the perfect blend of modern updates and classic style, making it an inviting retreat. The home features a formal living room and a separate dining room, perfect for hosting gatherings or enjoying special occasions. The kitchen boasts GRANITE countertops, STAINLESS STEEL appliances, and abundant cabinet space—perfect for preparing everyday meals and special celebrations. The family room includes a wood-burning fireplace, hardwood floors, and built-in bookcases, adding warmth and character to the spacious living area. Also included downstairs is a FULL BATH WITH SHOWER and a convenient FIRST-FLOOR BEDROOM, ideal for guests or a home office. Upstairs, there are four additional bedrooms, including a generously sized primary suite. The primary bedroom is a true sanctuary, featuring a large walk-in closet with ample storage space and a bathroom with tiled shower and a separate vanity area. Step outside to enjoy the SCREENED PORCH at the rear of the home—a perfect spot for morning coffee or relaxing evenings. The one-car attached GARAGE provides convenient parking and extra storage. Don’t miss the chance to own this beautifully updated home at 11640 Ivywood Rd. Schedule a showing today to see all that this property has to offer!
Sold for $432,000
Zillow last checked:
Listing updated:
Bought with:
NON MLS USER MLS
NON MLS OFFICE
Source: CVRMLS,MLS#: 2430517 Originating MLS: Central Virginia Regional MLS
Originating MLS: Central Virginia Regional MLSPrice history
| Date | Event | Price |
|---|---|---|
| 1/13/2025 | Sold | $432,000+1.6%$153/sqft |
Source:  CVRMLS #2430517 Report a problem CVRMLS #2430517 Report a problem | ||
| 12/13/2024 | Pending sale | $425,000$151/sqft |
Source: CVRMLS #2430517 Report a problem | ||
| 12/6/2024 | Listed for sale | $425,000+2.4%$151/sqft |
Source: CVRMLS #2430517 Report a problem | ||
| 11/9/2024 | Listing removed | $415,000$147/sqft |
Source: CVRMLS #2422569 Report a problem | ||
| 11/9/2024 | Price change | $415,000-2.4%$147/sqft |
Source: CVRMLS #2422569 Report a problem | ||
| 10/23/2024 | Price change | $425,000-4.5%$151/sqft |
Source: CVRMLS #2422569 Report a problem | ||
| 9/26/2024 | Price change | $445,000-0.9%$158/sqft |
Source: CVRMLS #2422569 Report a problem | ||
| 9/12/2024 | Price change | $449,000-4.3%$159/sqft |
Source: CVRMLS #2422569 Report a problem | ||
| 9/5/2024 | Listed for sale | $469,000+0.9%$167/sqft |
Source: CVRMLS #2422569 Report a problem | ||
| 8/4/2024 | Listing removed | -- |
Source: CVRMLS #2419200 Report a problem | ||
| 7/23/2024 | Listed for sale | $465,000-6.1%$165/sqft |
Source: CVRMLS #2419200 Report a problem | ||
| 7/20/2024 | Listing removed | -- |
Source: CVRMLS #2417507 Report a problem | ||
| 7/8/2024 | Listed for sale | $495,000+54.7%$176/sqft |
Source: CVRMLS #2417507 Report a problem | ||
| 2/15/2023 | Sold | $320,000+7%$114/sqft |
Source: CVRMLS #2300306 Report a problem | ||
| 1/14/2023 | Pending sale | $299,000$106/sqft |
Source: CVRMLS #2300306 Report a problem | ||
| 1/6/2023 | Listed for sale | $299,000$106/sqft |
Source: CVRMLS #2300306 Report a problem | ||
Get a cash offer in 3 minutes
Find out how much your home could sell for in as little as 3 minutes with a no-obligation cash offer.
Estimated market value
$478,300
