Enjoy the perfect blend of space and updates. This split-level home located in the water-oriented community of Chesapeake Ranch Estates! Boasting a highly functional split-level design with a total of 2,756 square feet of living space, this home offers 3 bedrooms and 3 bathrooms. Property Features & Updates, Freshly Updated: Enjoy brand-new carpet on both the main and upper level, along with new paint throughout, making this home completely move-in ready. Living in this premier, water-oriented community offers a year-round vacation lifestyle with access to incredible Water & Beaches: Access to two private Chesapeake Bay beaches (Driftwood Beach and Seahorse Beach) as well as Lake Lariat, a large freshwater lake perfect for swimming and fishing, Outdoor Recreation: Enjoy walking trails, a campground, and community gardens. Private Airpark. The home is just a mile from the Lusby Town Center's shopping, groceries, and dining, and an easy drive to Solomon's Island and the Patuxent River Naval Air Station.
For sale
Price cut: $10.9K (9/14)
$389,000
11640 Mesa Trl, Lusby, MD 20657
3beds
2,756sqft
Single Family Residence
Built in 1992
0 Square Feet Lot
$386,900 Zestimate®
$141/sqft
$50/mo HOA
What's special
New paint throughoutSplit-level home
- 35 days
- 332
- 30
Zillow last checked:
Listing updated:
Listed by:
Kelly Niland Mahaffee 443-975-1345,
Home Towne Real Estate 8882252736,
Listing Team: The Towne Mahaffee Team
Source: Bright MLS,MLS#: MDCA2030410
Facts & features
Interior
Bedrooms & bathrooms
- Bedrooms: 3
- Bathrooms: 3
- Full bathrooms: 3
- Main level bathrooms: 3
- Main level bedrooms: 3
Basement
- Area: 800
Heating
- Heat Pump
Cooling
- Central Air, Electric
Appliances
- Included: Electric Water Heater
- Laundry: In Basement
Features
- Eat-in Kitchen, Other
- Flooring: Carpet
- Basement: Full
- Number of fireplaces: 1
Interior area
- Total structure area: 2,756
- Total interior livable area: 2,756 sqft
- Finished area above ground: 1,956
- Finished area below ground: 800
Property
Parking
- Parking features: Gravel, Driveway
- Has uncovered spaces: Yes
Accessibility
- Accessibility features: None
Features
- Levels: Multi/Split,Three
- Stories: 3
- Pool features: None
- Waterfront features: Canoe/Kayak, Fishing Allowed, Swimming Allowed, Bay
- Body of water: Bay
Lot
- Size: 0 Square Feet
Details
- Additional structures: Above Grade, Below Grade
- Parcel number: 0501080415
- Zoning: R
- Special conditions: Standard
Construction
Type & style
- Home type: SingleFamily
- Property subtype: Single Family Residence
Materials
- Aluminum Siding
- Foundation: Block, Crawl Space
Condition
- New construction: No
- Year built: 1992
Utilities & green energy
- Sewer: On Site Septic
- Water: Public
Community & HOA
Community
- Subdivision: Chesapeake Ranch Estates
HOA
- Has HOA: Yes
- HOA fee: $595 annually
- HOA name: CHESAPEAKE RANCH ESTATES
Location
- Region: Lusby
Financial & listing details
- Price per square foot: $141/sqft
- Tax assessed value: $309,700
- Annual tax amount: $3,464
- Date on market: 9/3/2026
- Listing agreement: Exclusive Right To Sell
- Listing terms: Cash,Conventional,FHA,USDA Loan,VA Loan
- Ownership: Fee Simple
Estimated market value
$386,900
$368,000 - $406,000
$2,758/mo
Price history
| Date | Event | Price |
|---|---|---|
| 9/14/2026 | Price change | $389,000-2.7%$141/sqft |
Source:  Bright MLS #MDCA2030410 Report a problem Bright MLS #MDCA2030410 Report a problem | ||
| 9/3/2026 | Listed for sale | $399,900+17.6%$145/sqft |
Source: Bright MLS #MDCA2030410 Report a problem | ||
| 3/14/2025 | Sold | $340,000+3%$123/sqft |
Source: Bright MLS #MDCA2019092 Report a problem | ||
| 2/4/2025 | Contingent | $330,000$120/sqft |
Source: Bright MLS #MDCA2019092 Report a problem | ||
| 2/1/2025 | Price change | $330,000-4.3%$120/sqft |
Source: Bright MLS #MDCA2019092 Report a problem | ||
| 12/23/2024 | Listed for sale | $345,000$125/sqft |
Source: Bright MLS #MDCA2019092 Report a problem | ||
Public tax history
| Year | Property taxes | Tax assessment |
|---|---|---|
| 2026 | $3,783 +8.3% | $309,700 +9.4% |
| 2025 | $3,491 +26.2% | $283,067 +10.4% |
| 2024 | $2,767 +15.9% | $256,433 +11.6% |
| 2023 | $2,388 +3% | $229,800 |
| 2022 | $2,318 +3.1% | $229,800 +6.2% |
| 2021 | $2,248 +2.7% | $216,400 +3.2% |
| 2020 | $2,189 +1.9% | $209,700 |
| 2019 | $2,149 +2.4% | $209,700 +4.9% |
| 2018 | $2,098 +1% | $199,967 +2.5% |
| 2017 | $2,076 -17.3% | $195,100 +0.4% |
| 2016 | $2,510 | $194,300 +0.4% |
| 2015 | $2,510 | $193,500 +0.4% |
| 2014 | $2,510 | $192,700 |
| 2013 | -- | $192,700 |
| 2012 | -- | $192,700 -15.8% |
| 2011 | -- | $228,840 +0.7% |
| 2010 | -- | $227,192 +0.7% |
| 2009 | -- | $225,546 +0.7% |
| 2008 | -- | $223,900 +18.2% |
| 2007 | -- | $189,500 +22.2% |
| 2006 | -- | $155,100 +28.5% |
| 2005 | -- | $120,700 +3.1% |
| 2004 | -- | $117,056 +3.2% |
| 2003 | -- | $113,413 +3.3% |
| 2002 | -- | $109,770 +1.3% |
| 2001 | -- | $108,336 |
Find assessor info on the county website
Monthly payment
Est. payment
Payment breakdown
Explore the cost of this home by adjusting the details. Changes won't be saved.Climate risks
Neighborhood: 20657
Nearby schools
Schools provided by the listing agent
- District: Calvert County Public Schools
Source: Bright MLS. This data may not be complete. We recommend contacting the local school district to confirm school assignments for this home.
Similar homes
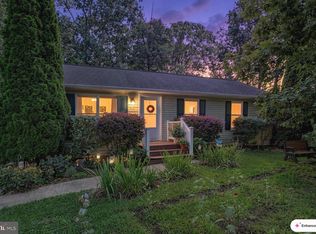
- $399,0004 bd3 ba1.6k sqft348 Little Bear Ln, Lusby, MD 20657For Sale
 MLS ID #MDCA2029182, Jesieryl Hartzer, CENTURY 21 New Millennium. Bright MLS
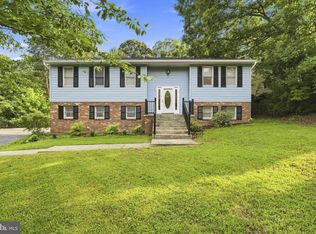
 - $369,9004 bd3 ba1.9k sqft949 San Joaquin Ln, Lusby, MD 20657For Sale
 MLS ID #MDCA2030906, Conor Stueckler, Keller Williams Flagship. Bright MLS
 - $379,9004 bd2 ba2.1k sqft713 Alamo Ln, Lusby, MD 20657For Sale
 MLS ID #MDCA2029774, Kelly Niland Mahaffee, Home Towne Real Estate. Bright MLS
 - $390,0004 bd3 ba2.4k sqft2725 Cove Point Rd, Lusby, MD 20657For Sale
 MLS ID #MDCA2030072, Clint Auman, EXP Realty, LLC. Bright MLS
 - $399,9903 bd3 ba1.6k sqft980 Silverton Ct, Lusby, MD 20657For SaleMLS ID #MDCA2030850, Kalee Kelly, Infinitas Realty Group. Bright MLS
- $369,9003 bd3 ba1.8k sqft11516 Deadwood Dr, Lusby, MD 20657For SaleMLS ID #MDCA2029718, Mark Frisco Jr., CENTURY 21 New Millennium. Bright MLS
- $439,4983 bd3 ba2.5k sqft12954 Soundings Rd, Lusby, MD 20657For SaleMLS ID #MDCA2030400, Amber Verdadero, Samson Properties. Bright MLS
- $375,0004 bd3 ba1.5k sqft12509 Catalina Dr, Lusby, MD 20657For SaleMLS ID #MDCA2030438, Kaylee Rediker, Five Star Real Estate. Bright MLS
- $409,8043 bd2 ba2.2k sqft11616 Deadwood Dr, Lusby, MD 20657For SaleMLS ID #MDCA2030682, Iftikhar Khan, RE/MAX Galaxy. Bright MLS
- $399,9003 bd3 ba1.5k sqftDrum Point, Lusby, MD 20657For SaleMLS ID #MDCA2030536, Jan Kleponis, O'Brien Realty ERA Powered. Bright MLS
- $480,0004 bd4 ba2.7k sqft1770 Rudolph Ln, Lusby, MD 20657For SaleMLS ID #MDCA2030608, Jen Anderson, Samson Properties. Bright MLS
- $350,0003 bd2 ba1.4k sqft12468 Catalina Dr, Lusby, MD 20657For SaleMLS ID #MDCA2030470, Lauren Garner, EXP Realty, LLC. Bright MLS
- $449,0003 bd3 ba1.8k sqft11624 Deadwood Dr, Lusby, MD 20657For SaleMLS ID #MDCA2025190, Ricardo Vasquez, RLAH @properties. Bright MLS
- $425,0003 bd3 ba1.7k sqft494 Dogwood Dr, Lusby, MD 20657For SaleMLS ID #MDCA2030208, Becky King, Home Towne Real Estate. Bright MLS
- $459,9003 bd4 ba3.2k sqft12976 Mariners Cir, Lusby, MD 20657For SaleMLS ID #MDCA2027100, Randy Utz, EXP Realty, LLC. Bright MLS
- $444,9503 bd3 ba1.4k sqft976 Johnswoods Rd, Lusby, MD 20657For SaleMLS ID #MDCA2030416, Michael Stanton, Berkshire Hathaway HomeServices PenFed Realty. Bright MLS
- $499,9004 bd3 ba3k sqft1805 Rudolph Ln, Lusby, MD 20657For SaleMLS ID #MDCA2030688, Mrs. Pamela Scrivener, O'Brien Realty ERA Powered. Bright MLS
- $449,9994 bd3 ba2.4k sqft2767 Cove Lake St, Lusby, MD 20657For SaleMLS ID #MDCA2025600, Lindsey Burch, Samson Properties. Bright MLS
- $419,9003 bd4 ba2k sqft11005 Poplar Dr, Lusby, MD 20657For SaleMLS ID #MDCA2026290, Judy Szynborski, Berkshire Hathaway HomeServices PenFed Realty. Bright MLS
- $489,9004 bd2 ba1.7k sqft12641 Calvert Ct, Lusby, MD 20657For SaleMLS ID #MDCA2030260, Ryan Hutchins, Hutchins Properties. Bright MLS
