HOA dues includes homeowners insurance! plus water, sewer & garbage. Property tax is only $29/mo. All this lowers your TOTAL monthly payment. Affordable luxury! Unbelievable remodel! Prime location near freeways, shopping, dining, entertainment. This private corner unit boasts quality upgrades: new windows, sliding door, custom countertops, new stainless-steel appliances and a bright living space with a cozy fireplace and two private balconies. The master suite features a huge wall-to-wall closet and a custom-tiled, oversized shower. Furnished with ceiling fans, newer A/C, and luxury vinyl plank flooring. Includes an inside W/D closet, assigned covered parking, and low taxes—exceptional value! Community amenities: sparkling pool, heated spa, and fitness center.
Sold for $178,000
$178,000
11640 N 51ST Avenue #221, Glendale, AZ 85304
2beds
865sqft
Condominium
Built in 1984
-- sqft lot
$173,700 Zestimate®
$206/sqft
$1,338 Estimated rent
Home value
$173,700
$158,000 - $191,000
$1,338/mo
Zestimate® history
Owner options
List your home for rent
$1,338/mo
Rent Zestimate®
Find your next renter with Zillow Rental Manager. Plus, with online applications, you can quickly screen prospective tenants – for free.
$1,338/mo
Rent Zestimate®
Refinance and save
$1,583/mo
Est. payment
Refinancing to a lower rate could help reduce your monthly payments and save thousands over the life of the loan.
$1,583/mo
Est. payment
Explore your selling options
Work with a Zillow partner agent
Leverage their expertise and Zillow's premium Showcase listings to get your home seen by more buyers.
Get startedList with your own agent
Get your home in front of millions of buyers by listing it on Zillow.
Learn how to do itSell it yourself
Take full control of how buyers see your home on Zillow by listing For Sale by Owner (FSBO).
List your homeWhat's special
Sparkling poolCozy fireplaceMaster suiteTwo private balconiesBright living spaceNew windowsPrivate corner unit
Zillow last checked:
Listing updated:
Listed by:
Joe Coletti 602-677-7212,
Home Masters Realty LLC
Bought with:
Danielle L Dror, SA521695000
Graystone Realty
Source: ARMLS,MLS#: 6888618
Facts & features
Interior
Bedrooms & bathrooms
- Bedrooms: 2
- Bathrooms: 2
- Full bathrooms: 2
Heating
- Electric
Cooling
- Central Air, Ceiling Fan(s)
Appliances
- Included: Built-in Microwave, Dishwasher, Disposal, Electric Cooktop
- Laundry: Inside
Features
- Granite Counters, No Interior Steps, Pantry
- Flooring: Vinyl
- Windows: Double Pane Windows
- Has basement: No
- Number of fireplaces: 1
- Common walls with other units/homes: Two Common Walls,Neighbor Below,End Unit
Interior area
- Total structure area: 865
- Total interior livable area: 865 sqft
Property
Parking
- Total spaces: 1
- Parking features: Assigned
- Carport spaces: 1
Features
- Stories: 2
- Exterior features: Balcony
- Spa features: None
- Fencing: None
Lot
- Size: 866 Square Feet
- Features: None
Details
- Parcel number: 14827685
Construction
Type & style
- Home type: Condo
- Architectural style: Contemporary
- Property subtype: Condominium
- Attached to another structure: Yes
Materials
- Stucco, Wood Frame, Painted
- Roof: Built-Up
Condition
- Year built: 1984
Details
- Builder name: Biltmore West 1
Utilities & green energy
- Sewer: Public Sewer
- Water: City Water
Community & HOA
Community
- Features: Pool, Community Spa, Fitness Center
- Subdivision: CACTUS FLATS CONDOMINIUM
HOA
- Has HOA: Yes
- Services included: Roof Repair, Insurance, Sewer, Trash, Water, Roof Replacement, Maintenance Exterior
- HOA fee: $495 monthly
- HOA name: Cactus Flats Condomi
- HOA phone: 602-978-2090
Location
- Region: Glendale
Financial & listing details
- Price per square foot: $206/sqft
- Tax assessed value: $162,000
- Annual tax amount: $349
- Date on market: 7/5/2025
- Cumulative days on market: 97 days
- Listing terms: Cash,Conventional,FHA,VA Loan
- Ownership: Condominium
Price history
| Date | Event | Price |
|---|---|---|
| 11/24/2025 | Sold | $178,000-3.3%$206/sqft |
Source:  ARMLS #6888618 Report a problem ARMLS #6888618 Report a problem | ||
| 10/10/2025 | Pending sale | $184,000$213/sqft |
Source: ARMLS #6888618 Report a problem | ||
| 9/12/2025 | Price change | $184,000-2.6%$213/sqft |
Source: ARMLS #6888618 Report a problem | ||
| 8/29/2025 | Price change | $189,000-3%$218/sqft |
Source: ARMLS #6888618 Report a problem | ||
| 8/19/2025 | Price change | $194,900-1.2%$225/sqft |
Source: ARMLS #6888618 Report a problem | ||
| 7/5/2025 | Listed for sale | $197,200+156.1%$228/sqft |
Source: ARMLS #6888618 Report a problem | ||
| 6/3/2016 | Sold | $77,000-2.5%$89/sqft |
Source: ARMLS #5437496 Report a problem | ||
| 5/3/2016 | Listed for sale | $79,000+110.7%$91/sqft |
Source: Russ Lyon Sotheby's International Realty #5437496 Report a problem | ||
| 8/27/2009 | Sold | $37,500-72.8%$43/sqft |
Source: Agent Provided Report a problem | ||
| 12/18/2006 | Sold | $137,720$159/sqft |
Source: Public Record Report a problem | ||
Public tax history
| Year | Property taxes | Tax assessment |
|---|---|---|
| 2025 | $420 | $16,200 -6.4% |
| 2024 | -- | $17,310 +316.7% |
| 2023 | -- | $4,154 -58% |
| 2022 | $353 -8.2% | $9,880 +7.9% |
| 2021 | $385 +2.9% | $9,160 +17.9% |
| 2020 | $374 +2.4% | $7,770 +11.8% |
| 2019 | $365 | $6,950 +18.8% |
| 2018 | $365 -0.7% | $5,850 +5% |
| 2017 | $368 -7.1% | $5,570 +6.1% |
| 2016 | $396 -3.7% | $5,250 -0.4% |
| 2015 | $411 | $5,270 +44% |
| 2014 | -- | $3,660 +55.7% |
| 2013 | -- | $2,350 -14.5% |
| 2012 | -- | $2,750 -19.1% |
| 2011 | -- | $3,400 -53.7% |
| 2010 | -- | $7,350 -27.6% |
| 2009 | -- | $10,150 -3.8% |
| 2008 | -- | $10,550 |
Find assessor info on the county website
Neighborhood: 85304
Nearby homes
- $163,6002 bd2 ba865 sqft11640 N 51st Ave APT 225, Glendale, AZ 85304Off Market

- $163,6002 bd2 ba865 sqft11640 N 51st Ave APT 118, Glendale, AZ 85304Off Market

- $163,6002 bd2 ba910 sqft11640 N 51st Ave APT 205, Glendale, AZ 85304Off Market

- $163,6002 bd2 ba950 sqft11640 N 51st Ave APT 214, Glendale, AZ 85304Off Market
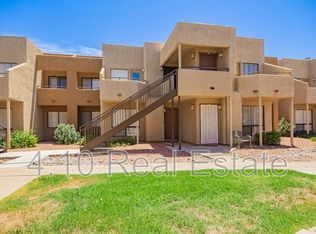
- $163,6002 bd2 ba865 sqft11640 N 51st Ave APT 217, Glendale, AZ 85304Off Market
- $210,1002 bd2 ba865 sqft11640 N 51st Ave APT 223, Glendale, AZ 85304Off Market
- $216,2002 bd2 ba1k sqft11642 N 51st Ave #146, Glendale, AZ 85304Off Market
- $194,0002 bd2 ba865 sqft11640 N 51st Ave APT 224, Glendale, AZ 85304Sold
Nearby schools
GreatSchools rating
- 6/10Desert Palms Elementary SchoolGrades: PK-8Distance: 0.5 mi
- 5/10Ironwood High SchoolGrades: 7-12Distance: 1.3 mi
Schools provided by the listing agent
- Elementary: Desert Palms Elementary School
- Middle: Desert Palms Elementary School
- High: Ironwood High School
- District: Peoria Unified School District
Source: ARMLS. This data may not be complete. We recommend contacting the local school district to confirm school assignments for this home.
Get a cash offer in 3 minutes
Find out how much your home could sell for in as little as 3 minutes with a no-obligation cash offer.
Estimated market value
$173,700
Get a cash offer in 3 minutes
Find out how much your home could sell for in as little as 3 minutes with a no-obligation cash offer.
Estimated market value
$173,700
- Arizona
- Maricopa County
- Glendale
- 85304
- 11640 N 51ST Avenue Unit 221
Nearby cities
Nearby neighborhoods
Nearby zip codes
Other Glendale Topics
