Home for the Holidays-Welcome to the Colfax Meadows home you've been waiting for! This beautifully renovated 2-bed, 2-bath unit is tucked away on a tree-lined residential street in one of Studio City's most desirable neighborhoods. Rarely does a home become available in this impeccably maintained building-and this one is truly move-in ready. Step inside a formal entry that opens to a stunning living, dining and kitchen area. Enjoy cozy nights by the elegant hearth fireplace or step out onto your private, romantic balcony to take in the charming views. The fully updated kitchen boasts Caesarstone countertops, a stylish tiled backsplash, abundant cabinetry, and newer stainless appliances. The spacious primary suite is a private retreat, featuring a large walk-in closet and a spa inspired bathroom w/ marble countertops and modern finishes. Additional highlights include luxury flooring throughout, newer double-paned Milgard windows & slider, custom window coverings, and a new HVAC system w/ new ductwork. Community amenities include a resort-style pool area, BBQ, outdoor fireplace, and community room-perfect for entertaining or relaxing. Located just minutes from the 101 Freeway and major studios (NBC Universal, CBS, Disney & Warner Bros.) with Tujunga Village, Ventura Blvd, Fryman Canyon hiking trails and Carpenter School District all nearby. This is Studio City living at its finest. A rare opportunity to own in Colfax Meadows. Come quickly! Don't miss your chance to move in before the holidays!
Sold for $750,000
$750,000
11640 Woodbridge St APT 201, Studio City, CA 91604
2beds
1,182sqft
Residential, Condominium
Built in 1978
-- sqft lot
$747,600 Zestimate®
$635/sqft
$3,702 Estimated rent
Home value
$747,600
$680,000 - $822,000
$3,702/mo
Zestimate® history
Owner options
List your home for rent
$3,702/mo
Rent Zestimate®
Find your next renter with Zillow Rental Manager. Plus, with online applications, you can quickly screen prospective tenants – for free.
$3,702/mo
Rent Zestimate®
Refinance and save
$5,484/mo
Est. payment
Refinancing to a lower rate could help reduce your monthly payments and save thousands over the life of the loan.
$5,484/mo
Est. payment
Explore your selling options
Work with a Zillow partner agent
Leverage their expertise and Zillow's premium Showcase listings to get your home seen by more buyers.
Get startedList with your own agent
Get your home in front of millions of buyers by listing it on Zillow.
Learn how to do itSell it yourself
Take full control of how buyers see your home on Zillow by listing For Sale by Owner (FSBO).
List your homeWhat's special
Outdoor fireplaceElegant hearth fireplacePrivate romantic balconySpacious primary suiteLarge walk-in closetLuxury flooringSpa inspired bathroom
Zillow last checked:
Listing updated:
Listed by:
Gregory Goulet DRE # 01821098 323-819-1200,
Equity Union 818-989-2000
Bought with:
Allyson Carter, DRE # 01446752
Compass
Source: CLAW,MLS#: 25588511
Facts & features
Interior
Bedrooms & bathrooms
- Bedrooms: 2
- Bathrooms: 2
- Full bathrooms: 2
Rooms
- Room types: Formal Entry, Breakfast Bar, Dining Area, Patio Open, Patio Covered, Living Room, Entry, Dressing Area, Walk-In Closet
Bedroom
- Features: Dressing Area, Walk-In Closet(s)
Bathroom
- Features: Low Flow Toilet(s), Remodeled, Shower Over Tub, Tile
Kitchen
- Features: Gourmet Kitchen, Open to Family Room, Remodeled
Heating
- Central, Natural Gas
Cooling
- Air Conditioning, Central Air
Appliances
- Included: Gas Cooking Appliances, Free Standing Gas, Gas/Electric Range, Microwave, Oven, Gas Oven, Range, Self Cleaning Oven, Dishwasher, Dryer, Disposal, Ice Maker, Water Line to Refrigerator, Washer, Refrigerator, Range/Oven, Central Water Heater
- Laundry: Laundry Closet, In Unit, Inside, Laundry Area, Gas Dryer Hookup
Features
- Living Room Balcony, Recessed Lighting, Elevator, Breakfast Counter / Bar, Dining Area
- Flooring: Carpet, Ceramic Tile, Vinyl Plank
- Doors: Sliding Doors
- Windows: Double Pane Windows, Screens, Vertical Blinds, Drapes
- Number of fireplaces: 1
- Fireplace features: Gas, Living Room
Interior area
- Total structure area: 1,182
- Total interior livable area: 1,182 sqft
Property
Parking
- Total spaces: 2
- Parking features: Assigned, Community Structure, Secured, Garage Door Opener, Gated Underground, Gated, Garage Is Attached, Garage - 2 Car, Garage, Private, Subterr Tandem, Tandem, Subterranean
- Attached garage spaces: 2
Features
- Levels: One
- Stories: 3
- Entry location: Mid Level
- Patio & porch: Covered, Patio
- Exterior features: Balcony, Rain Gutters, Living Room Balcony
- Has private pool: Yes
- Pool features: Association, Gunite, Heated And Filtered, Heated, Gas Heat, In Ground, Tile, Permits, Safety Fence, Private, Community
- Spa features: None
- Fencing: Gate,Fenced
- Has view: Yes
- View description: Tree Top, Walk Street, Panoramic
Lot
- Size: 0.58 Acres
- Features: Gutters, Lawn, Sidewalks, Storm Drains, Street Lighting
Details
- Additional structures: Pool House
- Parcel number: 2365023029
- Zoning: LAR3
- Special conditions: Standard
- Other equipment: Intercom
Construction
Type & style
- Home type: Condo
- Architectural style: Modern
- Property subtype: Residential, Condominium
- Attached to another structure: Yes
Materials
- Stucco
- Roof: Flat,Foam
Condition
- Updated/Remodeled
- Year built: 1978
Utilities & green energy
- Sewer: In Street
- Water: District, Water District
Community & HOA
Community
- Security: Exterior Security Lights, Gated Community, Automatic Gate, Carbon Monoxide Detector(s), Card/Code Access, Secured Community, Security Lights, Gated, Smoke Detector(s)
- Subdivision: 11640 Woodbridge Hoa Lantana
HOA
- Has HOA: Yes
- Amenities included: Assoc Barbecue, Landscaping, Assoc Pet Rules, Clubhouse, Controlled Access, Elevator(s), Storage, Fire Pit, Gated, Gated Parking, Hot Water, Other, Picnic Area
- Services included: Building and Grounds, Clubhouse, Earthquake Insurance, Maintenance Paid, Trash
- HOA fee: $681 monthly
Location
- Region: Studio City
Financial & listing details
- Price per square foot: $635/sqft
- Tax assessed value: $684,094
- Annual tax amount: $8,296
- Date on market: 9/17/2025
- Road surface type: Asphalt
Price history
| Date | Event | Price |
|---|---|---|
| 10/24/2025 | Sold | $750,000+1.5%$635/sqft |
Source:  CLAW #25588511 Report a problem CLAW #25588511 Report a problem | ||
| 10/11/2025 | Pending sale | $739,000$625/sqft |
Source: CLAW #25588511 Report a problem | ||
| 9/24/2025 | Contingent | $739,000$625/sqft |
Source: CLAW #25588511 Report a problem | ||
| 9/17/2025 | Listed for sale | $739,000+16.9%$625/sqft |
Source: CLAW #25588511 Report a problem | ||
| 4/19/2021 | Sold | $632,000-2.8%$535/sqft |
Source: Public Record Report a problem | ||
| 1/8/2021 | Listed for sale | $649,900+602.7%$550/sqft |
Source: TheHomeProZ #SR21004386 Report a problem | ||
| 6/16/2020 | Sold | $92,487-83.2%$78/sqft |
Source: Public Record Report a problem | ||
| 11/9/2005 | Sold | $550,000$465/sqft |
Source: Public Record Report a problem | ||
Public tax history
| Year | Property taxes | Tax assessment |
|---|---|---|
| 2025 | $8,296 +1.1% | $684,094 +2% |
| 2024 | $8,202 +2% | $670,681 +2% |
| 2023 | $8,042 +4.9% | $657,532 +2% |
| 2022 | $7,663 -4.4% | $644,640 -3.8% |
| 2021 | $8,013 -3.5% | $669,868 -2.5% |
| 2020 | $8,300 | $687,125 +2% |
| 2019 | $8,300 +7.8% | $673,653 +5.3% |
| 2018 | $7,697 | $640,000 +20.8% |
| 2017 | $7,697 +21% | $530,000 |
| 2016 | $6,362 +0.4% | $530,000 |
| 2015 | $6,338 +9% | $530,000 +11.6% |
| 2014 | $5,817 | $475,000 +39.7% |
| 2012 | -- | $340,000 -7.8% |
| 2011 | -- | $368,800 |
| 2010 | -- | $368,800 |
| 2009 | -- | $368,800 -35.5% |
| 2008 | -- | $572,115 +2% |
| 2007 | -- | $560,898 +2% |
| 2006 | -- | $549,900 +100.2% |
| 2005 | -- | $274,721 |
Find assessor info on the county website
Neighborhood: Studio City
Nearby homes
- $802,5002 bd2 ba1.3k sqft11640 Woodbridge St APT 208, Studio City, CA 91604Sold
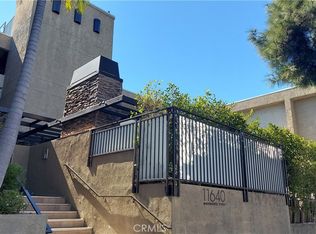
- $720,0002 bd2 ba1.2k sqft11640 Woodbridge St APT 202, Studio City, CA 91604Sold

- $692,4002 bd2 ba1.2k sqft11640 Woodbridge St APT 109, Studio City, CA 91604Off Market

- $645,2002 bd2 ba1.1k sqft11640 Woodbridge St APT 105, Studio City, CA 91604Off Market
- $733,0002 bd2 ba1.1k sqft11640 Woodbridge St APT 304, Studio City, CA 91604Off Market
- $721,7002 bd2 ba1.2k sqft11640 Woodbridge St APT 307, Studio City, CA 91604Off Market
- $735,7002 bd2 ba1.3k sqft11640 Woodbridge St APT 308, Studio City, CA 91604Off Market
- $778,7002 bd2 ba1.5k sqft11640 Woodbridge St APT 206, Studio City, CA 91604Off Market
Nearby schools
GreatSchools rating
- 10/10Carpenter Community Charter SchoolGrades: K-5Distance: 0.6 mi
- 7/10Walter Reed Middle SchoolGrades: 6-8Distance: 0.3 mi
- 8/10North Hollywood Senior High SchoolGrades: 9-12Distance: 1.2 mi
Schools provided by the listing agent
- District: Los Angeles Unified
Source: CLAW. This data may not be complete. We recommend contacting the local school district to confirm school assignments for this home.
Get a cash offer in 3 minutes
Find out how much your home could sell for in as little as 3 minutes with a no-obligation cash offer.
Estimated market value
$747,600
Get a cash offer in 3 minutes
Find out how much your home could sell for in as little as 3 minutes with a no-obligation cash offer.
Estimated market value
$747,600
- California
- Los Angeles County
- Los Angeles
- 91604
- Studio City
- 11640 Woodbridge St Apartment 201
Nearby cities
Nearby neighborhoods
Nearby zip codes
Other Los Angeles Topics
