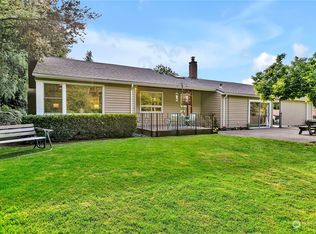
Welcome to this 4 bdr residence where rustic charm meets modern elegance. This very secluded home on big lot offers perfect blend of privacy and comfort. Step inside to a welcoming living room adorned with beautiful floor, elegant fireplace and number of windows that flood the home with natural light. It flows seamlessly into a lovely dining room and a beautifully designed kitchen equipped with quartz countertop and spacious cabinetry. Outside, the home continues to impress with extended driveway and manicured landscaping , newly built shed, brick grill and pizza oven while huge deck invites you to relax and enjoy the peaceful setting. Conveniently located, this adorable home provides the best of both tranquility and city attractions.
Sold
Listed by: Better Properties Solutions
Bought with: Real Broker LLC
$745,000
11641 16th Avenue S, Burien, WA 98168
4beds
1,800sqft
Single Family Residence
Built in 1954
0.28 Acres Lot
$729,500 Zestimate®
$414/sqft
$3,941 Estimated rent
Home value
$729,500
$693,000 - $766,000
$3,941/mo
Zestimate® history
Owner options
List your home for rent
$3,941/mo
Rent Zestimate®
Find your next renter with Zillow Rental Manager. Plus, with online applications, you can quickly screen prospective tenants – for free.
$3,941/mo
Rent Zestimate®
Refinance and save
$4,484/mo
Est. payment
Refinancing to a lower rate could help reduce your monthly payments and save thousands over the life of the loan.
$4,484/mo
Est. payment
Explore your selling options
Work with a Zillow partner agent
Leverage their expertise and Zillow's premium Showcase listings to get your home seen by more buyers.
Get startedList with your own agent
Get your home in front of millions of buyers by listing it on Zillow.
Learn how to do itSell it yourself
Take full control of how buyers see your home on Zillow by listing For Sale by Owner (FSBO).
List your homeWhat's special
Beautiful floorElegant fireplaceNatural lightBrick grillHuge deckExtended drivewayManicured landscaping
Zillow last checked:
Listing updated:
Listed by:
Margaret Gritner,
Better Properties Solutions
Bought with:
Doris Sierra Sanchez, 123602
Real Broker LLC
Source: NWMLS as distributed by MLS GRID,MLS#: 2348042
Facts & features
Interior
Bedrooms & bathrooms
- Bedrooms: 4
- Bathrooms: 2
- Full bathrooms: 1
- 3/4 bathrooms: 1
- Main level bathrooms: 2
- Main level bedrooms: 4
Primary bedroom
- Level: Main
Bedroom
- Level: Main
Bedroom
- Level: Main
Bedroom
- Level: Main
Bathroom full
- Level: Main
Bathroom three quarter
- Level: Main
Dining room
- Level: Main
Entry hall
- Level: Main
Kitchen with eating space
- Level: Main
Living room
- Level: Main
Utility room
- Level: Main
Heating
- Fireplace, Forced Air, Electric
Cooling
- None
Appliances
- Included: Dishwasher(s), Disposal, Refrigerator(s), Stove(s)/Range(s), Garbage Disposal, Water Heater: Electric, Water Heater Location: closet
Features
- Dining Room
- Flooring: Ceramic Tile, Vinyl Plank
- Windows: Double Pane/Storm Window
- Basement: None
- Number of fireplaces: 2
- Fireplace features: Wood Burning, Main Level: 2, Fireplace
Interior area
- Total structure area: 1,800
- Total interior livable area: 1,800 sqft
Property
Parking
- Parking features: Driveway, RV Parking
Features
- Levels: One
- Stories: 1
- Entry location: Main
- Patio & porch: Ceramic Tile, Double Pane/Storm Window, Dining Room, Fireplace, Fireplace (Primary Bedroom), Water Heater
- Has view: Yes
- View description: Territorial
Lot
- Size: 0.28 Acres
- Features: Paved, Secluded, Deck, Fenced-Partially, Outbuildings, RV Parking
- Topography: Partial Slope
- Residential vegetation: Garden Space
Details
- Parcel number: 3361401828
- Zoning description: Jurisdiction: City
- Special conditions: Standard
Construction
Type & style
- Home type: SingleFamily
- Architectural style: Northwest Contemporary
- Property subtype: Single Family Residence
Materials
- Wood Siding
- Foundation: Poured Concrete
- Roof: Composition
Condition
- Good
- Year built: 1954
- Major remodel year: 1954
Utilities & green energy
- Electric: Company: Seattle City Light
- Sewer: Sewer Connected, Company: Valley View
- Water: Public, Company: King County Water District #20
Community & neighborhood
Location
- Region: Burien
- Subdivision: Boulevard Park
Other
Other facts
- Listing terms: Conventional,FHA
- Cumulative days on market: 318 days
Price history
| Date | Event | Price |
|---|---|---|
| 4/29/2025 | Sold | $745,000+2.1%$414/sqft |
Source:  NWMLS as distributed by MLS GRID #2348042 Report a problem NWMLS as distributed by MLS GRID #2348042 Report a problem | ||
| 4/6/2025 | Pending sale | $729,950$406/sqft |
Source: NWMLS as distributed by MLS GRID #2348042 Report a problem | ||
| 3/21/2025 | Listed for sale | $729,950+73.8%$406/sqft |
Source: NWMLS as distributed by MLS GRID #2348042 Report a problem | ||
| 12/20/2024 | Sold | $420,000+42.4%$233/sqft |
Source: Public Record Report a problem | ||
| 10/17/2016 | Sold | $295,000$164/sqft |
Source: NWMLS as distributed by MLS GRID #1022646 Report a problem | ||
| 9/2/2016 | Listed for sale | $295,000+96.7%$164/sqft |
Source: Skyline Properties Inc #1022646 Report a problem | ||
| 3/7/2011 | Sold | $150,000$83/sqft |
Source: Public Record Report a problem | ||
Public tax history
| Year | Property taxes | Tax assessment |
|---|---|---|
| 2025 | $7,793 +30.9% | $667,000 +24.4% |
| 2024 | $5,955 +9.1% | $536,000 +14% |
| 2023 | $5,456 -1.7% | $470,000 -7.7% |
| 2022 | $5,548 +0.9% | $509,000 +13.9% |
| 2021 | $5,500 +9.8% | $447,000 +14% |
| 2020 | $5,008 +2% | $392,000 +1% |
| 2019 | $4,911 +16.4% | $388,000 +8.1% |
| 2018 | $4,217 +4% | $359,000 +24.7% |
| 2017 | $4,057 +51.4% | $288,000 +25.2% |
| 2016 | $2,679 | $230,000 +16.8% |
| 2015 | $2,679 | $197,000 +4.2% |
| 2014 | $2,679 | $189,000 +17.4% |
| 2013 | $2,679 | $161,000 -12.5% |
| 2012 | -- | $184,000 -9.4% |
| 2011 | -- | $203,000 +1% |
| 2010 | -- | $201,000 |
| 2009 | -- | $201,000 |
| 2007 | -- | $201,000 -6.1% |
| 2006 | -- | $214,000 +6.5% |
| 2005 | -- | $201,000 +37.7% |
| 2001 | $1,919 +5.9% | $146,000 +9.8% |
| 2000 | $1,812 | $133,000 |
Find assessor info on the county website
Neighborhood: Southern Heights
Nearby schools
GreatSchools rating
- 3/10Beverly Park Elementary At GlendaleGrades: PK-5Distance: 0.8 mi
- 2/10Glacier Middle SchoolGrades: 6-8Distance: 1.6 mi
- 1/10Evergreen High SchoolGrades: 9-12Distance: 1.4 mi
Schools provided by the listing agent
- Elementary: Southern Heights Ele
- Middle: Cascade Mid
- High: Evergreen High
Source: NWMLS as distributed by MLS GRID. This data may not be complete. We recommend contacting the local school district to confirm school assignments for this home.
Get a cash offer in 3 minutes
Find out how much your home could sell for in as little as 3 minutes with a no-obligation cash offer.
Estimated market value
$729,500
Get a cash offer in 3 minutes
Find out how much your home could sell for in as little as 3 minutes with a no-obligation cash offer.
Estimated market value
$729,500
- Washington
- King County
- Burien
- 98168
- Southern Heights
- 11641 16th Avenue S
Nearby cities
Nearby neighborhoods
Nearby zip codes
Other Burien Topics
