Welcome home to 11641 Admirals Lane. Looking for a large lot with fantastic potential for multi-generational living/in-laws quarters and no HOA mandatory fees? This could be the perfect match. This home boasts over 6,200 sq ft of living space, newer roof, and 3 car garage. The main level features 16 and 14 ft ceilings with open concept living and a dual sided fireplace, hardwood floors, 3 bedrooms with WICs, 2 full baths, a formal dining room, great room, eat in kitchen, PLUS two additional rooms to fit your needs. The main level laundry room offers a convenient utility sink, cabinets, and folding counter. Downstairs you'll find a massive, fully finished basement complete with another fireplace, endless space for recreation (or a separate living area if treating the space as an apartment or in-laws quarters, etc), bedroom, full bathroom, dining room, wet bar/kitchenette, and more. It doesn't end there... This single-owner home sits on a gorgeous .82 acre with mature trees and peaceful winding creek at the rear of the parcel. The Trex decking allows for accessible entry into the lower level via a ramp. Come visit this quiet neighborhood near Geist and envision making this tranquil homestead your own. Close to Geist Reservoir, shopping, dining, and more. You don't want to miss this one!
Sold
$610,000
11641 Admirals Ln, Indianapolis, IN 46236
4beds
6,276sqft
Residential, Single Family Residence
Built in 1994
0.82 Acres Lot
$696,400 Zestimate®
$97/sqft
$3,349 Estimated rent
Home value
$696,400
$648,000 - $752,000
$3,349/mo
Zestimate® history
Owner options
List your home for rent
$3,349/mo
Rent Zestimate®
Find your next renter with Zillow Rental Manager. Plus, with online applications, you can quickly screen prospective tenants – for free.
$3,349/mo
Rent Zestimate®
Refinance and save
$3,853/mo
Est. payment
Refinancing to a lower rate could help reduce your monthly payments and save thousands over the life of the loan.
$3,853/mo
Est. payment
Explore your selling options
Work with a Zillow partner agent
Leverage their expertise and Zillow's premium Showcase listings to get your home seen by more buyers.
Get startedList with your own agent
Get your home in front of millions of buyers by listing it on Zillow.
Learn how to do itSell it yourself
Take full control of how buyers see your home on Zillow by listing For Sale by Owner (FSBO).
List your homeWhat's special
Zillow last checked:
Listing updated:
Listed by:
Devin Brennan 317-416-7245,
Ferris Property Group,
Kristina Joltz 317-748-3997
Bought with:
Lucero Vargas
RE/MAX Real Estate Solutions
Source: MIBOR as distributed by MLS GRID,MLS#: 21987990
Facts & features
Interior
Bedrooms & bathrooms
- Bedrooms: 4
- Bathrooms: 3
- Full bathrooms: 3
- Main level bathrooms: 2
- Main level bedrooms: 3
Primary bedroom
- Features: Carpet
- Level: Main
- Area: 240 Square Feet
- Dimensions: 16 x 15
Bedroom 2
- Features: Carpet
- Level: Main
- Area: 132 Square Feet
- Dimensions: 12 x 11
Bedroom 3
- Features: Carpet
- Level: Main
- Area: 132 Square Feet
- Dimensions: 12 x 11
Bedroom 4
- Features: Carpet
- Level: Basement
- Area: 240 Square Feet
- Dimensions: 15 x 16
Bonus room
- Features: Carpet
- Level: Basement
- Area: 374 Square Feet
- Dimensions: 34 x 11
Breakfast room
- Features: Vinyl
- Level: Main
- Area: 198 Square Feet
- Dimensions: 18 x 11
Dining room
- Features: Hardwood
- Level: Main
- Area: 192 Square Feet
- Dimensions: 12 x 16
Dining room
- Features: Tile-Ceramic
- Level: Basement
- Area: 208 Square Feet
- Dimensions: 13 x 16
Great room
- Features: Hardwood
- Level: Main
- Area: 440 Square Feet
- Dimensions: 20 x 22
Kitchen
- Features: Vinyl
- Level: Main
- Area: 208 Square Feet
- Dimensions: 16 x 13
Laundry
- Features: Vinyl
- Level: Main
- Area: 66 Square Feet
- Dimensions: 11 x 6
Library
- Features: Carpet
- Level: Basement
- Area: 288 Square Feet
- Dimensions: 24 x 12
Office
- Features: Hardwood
- Level: Main
- Area: 180 Square Feet
- Dimensions: 15 x 12
Play room
- Features: Carpet
- Level: Basement
- Area: 1064 Square Feet
- Dimensions: 38 x 28
Play room
- Features: Tile-Ceramic
- Level: Basement
- Area: 276 Square Feet
- Dimensions: 12 x 23
Sun room
- Features: Hardwood
- Level: Main
- Area: 228 Square Feet
- Dimensions: 19 x 12
Heating
- Forced Air
Cooling
- Has cooling: Yes
Appliances
- Included: Electric Cooktop, Dishwasher, Dryer, Electric Water Heater, Disposal, Humidifier, Microwave, Oven, Refrigerator, Washer, Water Heater, Water Softener Owned
- Laundry: Main Level
Features
- Double Vanity, Cathedral Ceiling(s), High Ceilings, Vaulted Ceiling(s), Kitchen Island, Ceiling Fan(s), Hardwood Floors, In-Law Floorplan, Eat-in Kitchen, Smart Thermostat, Walk-In Closet(s), Wet Bar
- Flooring: Hardwood
- Basement: Exterior Entry,Finished,Full,Interior Entry
- Number of fireplaces: 2
- Fireplace features: Double Sided, Basement, Great Room, Kitchen
Interior area
- Total structure area: 6,276
- Total interior livable area: 6,276 sqft
- Finished area below ground: 3,131
Property
Parking
- Total spaces: 3
- Parking features: Attached
- Attached garage spaces: 3
Accessibility
- Accessibility features: Accessible Entrance
Features
- Levels: One
- Stories: 1
- Patio & porch: Covered, Deck
- Exterior features: Sprinkler System
- Has view: Yes
- View description: Creek/Stream, Trees/Woods
- Has water view: Yes
- Water view: Creek/Stream
Lot
- Size: 0.82 Acres
- Features: Mature Trees, Wooded
Details
- Parcel number: 490128108016000407
- Special conditions: As Is
- Horse amenities: None
Construction
Type & style
- Home type: SingleFamily
- Architectural style: Traditional
- Property subtype: Residential, Single Family Residence
Materials
- Brick, Cement Siding, Wood
- Foundation: Concrete Perimeter
Condition
- New construction: No
- Year built: 1994
Utilities & green energy
- Water: Municipal/City
Community & HOA
Community
- Subdivision: Admirals Cove
HOA
- Has HOA: Yes
Location
- Region: Indianapolis
Financial & listing details
- Price per square foot: $97/sqft
- Tax assessed value: $669,100
- Annual tax amount: $6,070
- Date on market: 7/30/2024
- Cumulative days on market: 8 days
Price history
| Date | Event | Price |
|---|---|---|
| 9/25/2024 | Sold | $610,000-3.2%$97/sqft |
Source:  MIBOR as distributed by MLS GRID #21987990 Report a problem MIBOR as distributed by MLS GRID #21987990 Report a problem | ||
| 8/7/2024 | Pending sale | $630,000$100/sqft |
Source: MIBOR as distributed by MLS GRID #21987990 Report a problem | ||
| 7/30/2024 | Listed for sale | $630,000$100/sqft |
Source: MIBOR as distributed by MLS GRID #21987990 Report a problem | ||
Public tax history
| Year | Property taxes | Tax assessment |
|---|---|---|
| 2025 | $6,409 +0.5% | $669,100 +14.7% |
| 2024 | $6,374 +5% | $583,600 |
| 2023 | $6,071 +3.3% | $583,600 +6.8% |
| 2022 | $5,877 +1.4% | $546,600 +4.7% |
| 2021 | $5,794 +13.8% | $522,100 +2.6% |
| 2020 | $5,091 +2.6% | $509,100 |
| 2019 | $4,964 +1.4% | $509,100 +2.6% |
| 2018 | $4,896 -2.2% | $496,400 +1.4% |
| 2017 | $5,006 +2.3% | $489,600 -0.2% |
| 2016 | $4,891 -0.4% | $490,500 -0.1% |
| 2014 | $4,909 +1.3% | $490,900 |
| 2013 | $4,848 | $490,900 +1.3% |
| 2012 | $4,848 | $484,800 +5.5% |
| 2011 | -- | $459,700 |
| 2010 | $4,597 +27.7% | $459,700 +27.7% |
| 2009 | $3,599 | $359,900 -8.4% |
| 2007 | -- | $392,900 0% |
| 2006 | -- | $393,000 +40.6% |
| 2005 | -- | $279,600 |
| 2004 | -- | $279,600 |
| 2003 | -- | $279,600 +72.3% |
| 2002 | -- | $162,300 +200% |
| 2001 | -- | $54,100 |
| 2000 | -- | $54,100 |
Find assessor info on the county website
Neighborhood: 46236
Nearby homes
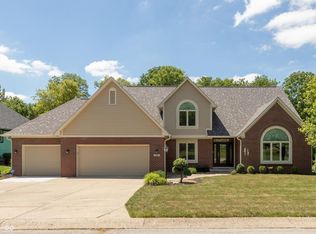
- $600,0004 bd4 ba3.1k sqft11631 Admirals Ln, Indianapolis, IN 46236Sold
- $508,6004 bd4 ba2.9k sqft7835 Admirals Ct, Indianapolis, IN 46236Off Market
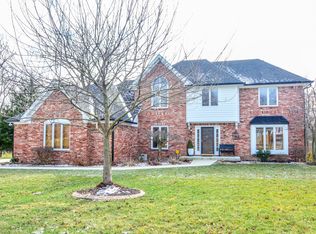
- $615,6004 bd3 ba3.7k sqft11649 Admirals Ln, Indianapolis, IN 46236Off Market
- $465,000-- bd1 ba2.9k sqft7824 Captains Landing Ct, Indianapolis, IN 46236Off Market

- $515,6004 bd2 ba2.5k sqft11611 Admirals Ln, Indianapolis, IN 46236Off Market
- $430,8003 bd3 ba2.8k sqft11708 Admirals Ln, Indianapolis, IN 46236Off Market
- $445,900-- bd1 ba2.3k sqft7845 Admirals Ct, Indianapolis, IN 46236Off Market
- $501,5003 bd3 ba4.5k sqft11624 Admirals Ln, Indianapolis, IN 46236Off Market
Nearby schools
GreatSchools rating
- 8/10Amy Beverland Elementary SchoolGrades: 1-6Distance: 0.5 mi
- 3/10Belzer Middle SchoolGrades: 7-8Distance: 5.1 mi
- 4/10Lawrence Central High SchoolGrades: 9-12Distance: 5 mi
Get a cash offer in 3 minutes
Find out how much your home could sell for in as little as 3 minutes with a no-obligation cash offer.
Estimated market value
$696,400
Get a cash offer in 3 minutes
Find out how much your home could sell for in as little as 3 minutes with a no-obligation cash offer.
Estimated market value
$696,400
- Indiana
- Marion County
- Lawrence
- 46236
- 11641 Admirals Ln
