Experience timeless design in this stunning prairie-style home custom built by Maxwell Homes. From the moment you enter, you're welcomed by beautiful stonework and rich red birch hardwood floors that set the tone for the home's craftsmanship and quality. The gourmet kitchen features high end appliances, granite countertops, and a walk-in pantry, opening to a light filled living room with a coffered ceiling, custom built-ins, and a wall of windows overlooking the backyard. A formal dining room with crown molding and a built-in buffet adds both function and elegance. The primary suite offers a private retreat with a spacious walk-in closet, heated slate flooring, and a soaking tub. The walkout lower level is designed for entertaining, complete with a large projector screen, wet bar, and family room with a gas fireplace. Additional highlights include an oversized heated garage with professionally finished epoxy floors and new invisible fence completed in 2024—perfect for storage, hobbies, or year-round comfort. Residents enjoy direct access to neighborhood bike and walking trails connecting to Lebanon Hills Regional Park, offering miles of scenic outdoor recreation. Located in highly desirable District 196 with convenient access to several premier private schools including Saint Thomas Academy and Visitation School, making this location especially attractive for private school families seeking an easy commute.
Closed
Zillow last checked:
Listing updated:
Bought with:
Adam Petterson
Apex Real Estate Brokerage LLC
Source: NorthstarMLS as distributed by MLS GRID,MLS#: 7066080
Price history
| Date | Event | Price |
|---|---|---|
| 7/16/2026 | Sold | $1,225,000-2%$215/sqft |
Source:  NorthstarMLS as distributed by MLS GRID #7066080 Report a problem NorthstarMLS as distributed by MLS GRID #7066080 Report a problem | ||
| 5/20/2026 | Pending sale | $1,250,000$220/sqft |
Source: NorthstarMLS as distributed by MLS GRID #7066080 Report a problem | ||
| 5/11/2026 | Listing removed | $1,250,000$220/sqft |
Source: NorthstarMLS as distributed by MLS GRID #7066080 Report a problem | ||
| 5/7/2026 | Listed for sale | $1,250,000+8.7%$220/sqft |
Source: NorthstarMLS as distributed by MLS GRID #7066080 Report a problem | ||
| 6/10/2024 | Sold | $1,150,000-4.2%$202/sqft |
Source: NorthstarMLS as distributed by MLS GRID #6519975 Report a problem | ||
| 5/15/2024 | Pending sale | $1,200,000$211/sqft |
Source: NorthstarMLS as distributed by MLS GRID #6519975 Report a problem | ||
| 4/25/2024 | Listed for sale | $1,200,000+51.5%$211/sqft |
Source: NorthstarMLS as distributed by MLS GRID #6519975 Report a problem | ||
| 1/2/2020 | Sold | $792,000-1%$139/sqft |
Source: NorthstarMLS as distributed by MLS GRID #5196342 Report a problem | ||
| 11/20/2019 | Pending sale | $799,900$141/sqft |
Source: Keller Williams Premier Realty #5196342 Report a problem | ||
| 7/15/2019 | Price change | $799,900-3%$141/sqft |
Source: Keller Williams Premier Realty #5196342 Report a problem | ||
| 5/13/2019 | Price change | $824,900-2.9%$145/sqft |
Source: Keller Williams Premier Realty #5196342 Report a problem | ||
| 3/29/2019 | Listed for sale | $849,900$149/sqft |
Source: Keller Williams Premier Realty #5196342 Report a problem | ||
| 12/11/2018 | Listing removed | $849,900$149/sqft |
Source: RE/MAX Results #4967308 Report a problem | ||
| 6/14/2018 | Listed for sale | $849,900+277.7%$149/sqft |
Source: RE/MAX Results #4967308 Report a problem | ||
| 9/6/2005 | Sold | $225,000$40/sqft |
Source: Public Record Report a problem | ||
Nearby homes
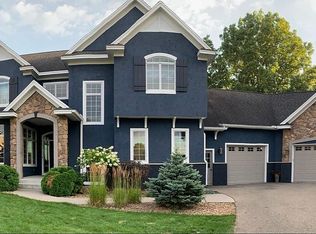
- $1,133,5005 bd2 ba5.5k sqft11651 Aileron Cir, Inver Grove Heights, MN 55077Off Market
- $1,036,2005 bd5 ba4.8k sqft11620 Aileron Ct, Inver Grove Heights, MN 55077Off Market
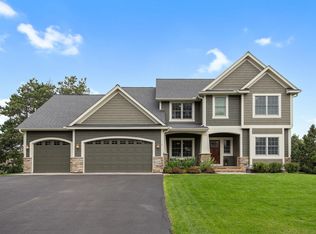
- $809,6003 bd3 ba3.4k sqft11625 Aileron Ct, Inver Grove Heights, MN 55076Off Market
- $835,0004 bd4 ba3.7k sqft11635 Aileron Ct, Inver Grove Heights, MN 55077Sold
Get a cash offer in 3 minutes
Find out how much your home could sell for in as little as 3 minutes with a no-obligation cash offer.
Estimated market value
$1,220,500
