Skip main navigation
Sold for $809,000
  • Listing Provided by: Realty One Group West
    Bought with: Coldwell Banker Realty
    $809,000

    11641 Brookhurst St, Garden Grove, CA 92840

    3beds
    1,299sqft
    Single Family Residence
    Built in 1954
    7,344 Square Feet Lot
    $982,600 Zestimate®
    $623/sqft
    $4,005 Estimated rent

    Home value

    $982,600

    $933,000 - $1.03M

    $4,005/mo

    Zestimate® history
    Loading
    Loading...

    Owner options

    List your home for rent

    $4,005/mo

    Rent Zestimate®

    Find your next renter with Zillow Rental Manager. Plus, with online applications, you can quickly screen prospective tenants – for free.

    Learn more

    $4,005/mo

    Rent Zestimate®

    Refinance and save

    $5,048/mo

    Est. payment

    Refinancing to a lower rate could help reduce your monthly payments and save thousands over the life of the loan.

    See today's rates

    $5,048/mo

    Est. payment

    Explore your selling options

    Work with a Zillow partner agent

    Leverage their expertise and Zillow's premium Showcase listings to get your home seen by more buyers.

    Get started

    List with your own agent

    Get your home in front of millions of buyers by listing it on Zillow.

    Learn how to do it

    Sell it yourself

    Take full control of how buyers see your home on Zillow by listing For Sale by Owner (FSBO).

    List your home

    What's special

    Expansive parkButcher shopTesla porscheLemon treesTree lined streetsMilk woodComputer area
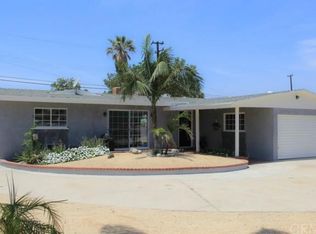
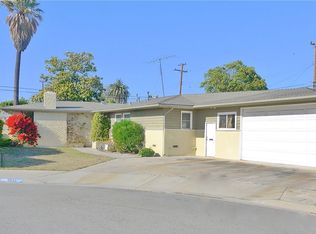
    Original deed for this expansive park like setting lot with abundant greenery says over eight thousand feet per Lawyers Title. There used to be a road approximately 72 feet by 10 feet adjacent to Brookhurst which is now apart of this property . You will fall in love with this conveniently located home with a walk score of 80 and higher than above average rated schools all within one mile .Freshly painted throughout with all new wide baseboards which enhance the higher than customary ceilings . Gilbert Elementary is located in a neighborhood with tree lined streets and neighbors who take good care of their homes . Three bedrooms and two bathrooms with architectural integrity of the double hung wood windows which provide beauty and comfort with the west to east direction of the front door and two windows or doors per room so you can achieve optimum air flow with minimum effort . Refinished hard wood floors new ceiling fans in many of the rooms new slider in Great Room with views of hummingbirds and butterflies on and around the avocado and lemon trees and milk wood in front yard for your butterfly enjoyment as they love milkweed . Primary bedroom with ensuite bathroom has rose and white tile and wood shutters and built in closet organizer . Detached garage is the bonus needed to jump start your relaxing work den gaming or Pilates / yoga / cycling or computer area . Or room for your Tesla Porsche or electric bikes to ride to the local eateries , coffee shops and theatres and many farmers markets and grocery stores . Hallal meat sold at local grocery store three blocks due north with cafe and butcher shop and bakery with yummy desserts for all your parties . Disneyland , Knotts , Packing District and In and Out burger , Casa Gamino Yessies breakfast located on Brookhurst south east of the walking trail which leads to Amtrak and other popular destinations. All the walkers meet and greet each other with a friendly hello .

    Zillow last checked:

    Listing updated:

    Listing Provided by:

    Carmela Ryan DRE #01913955 714-856-8473,

    Realty One Group West

    Bought with:

    Chiuping Chao, DRE #02111019

    Coldwell Banker Realty

    Source: CRMLS,MLS#: OC23123806MLS LogoOriginating MLS: California Regional MLS

    Facts & features

    Interior

    Bedrooms & bathrooms
    • Bedrooms: 3
    • Bathrooms: 2
    • Full bathrooms: 2
    • Main level bathrooms: 1
    • Main level bedrooms: 1
    Primary bedroom
    • Features: Main Level Primary
    Bedroom
    • Features: All Bedrooms Down
    Bedroom
    • Features: Bedroom on Main Level
    Other
    • Features: Walk-In Closet(s)
    Heating
    • Central
    Cooling
    • None
    Appliances
    • Laundry: Washer Hookup, Laundry Closet, See Remarks
    Features
    • All Bedrooms Down, Bedroom on Main Level, Galley Kitchen, Main Level Primary, Walk-In Closet(s)
    • Has fireplace: Yes
    • Fireplace features: Family Room, Living Room, See Remarks
    • Common walls with other units/homes: No Common Walls
    Interior area
    • Total interior livable area: 1,299 sqft

    Property

    Parking
    • Total spaces: 14
    • Parking features: Garage
    • Garage spaces: 2
    • Uncovered spaces: 12
    Features
    • Levels: One
    • Stories: 1
    • Entry location: front porch
    • Pool features: None
    • Has view: Yes
    • View description: Courtyard, Park/Greenbelt, Neighborhood, Trees/Woods
    Lot
    • Size: 7,344 sqft
    • Features: Back Yard, Front Yard, Level, Near Park, Near Public Transit, Rectangular Lot, Secluded, Street Level, Trees, Value In Land, Walkstreet, Yard
    Details
    • Parcel number: 13237130
    • Special conditions: Standard,Trust

    Construction

    Type & style
    • Home type: SingleFamily
    • Property subtype: Single Family Residence
    Materials
    • Foundation: Raised
    Condition
    • New construction: No
    • Year built: 1954

    Utilities & green energy

    • Sewer: Unknown
    • Water: Public

    Community & neighborhood

    Security
    • Security features: Fire Detection System, Smoke Detector(s)
    Community
    • Community features: Biking, Curbs, Dog Park, Golf, Hiking, Street Lights, Suburban, Sidewalks, Park
    Location
    • Region: Garden Grove

    Other

    Other facts
    • Listing terms: Cash,Conventional,Cal Vet Loan,FHA 203(b),FHA 203(k),FHA,Fannie Mae,Freddie Mac,Government Loan,VA Loan,VA No Loan,VA No No Loan
    • Road surface type: Alley Paved

    Price history

    DateEventPrice
    9/7/2023Sold$809,000-1.3%$623/sqft
    Source: CRMLS #OC23123806 Report a problem
    8/28/2023Pending sale$819,880$631/sqft
    Source: CRMLS #OC23123806 Report a problem
    8/28/2023Contingent$819,880$631/sqft
    Source: CRMLS #OC23123806 Report a problem
    8/28/2023Listed for sale$819,880$631/sqft
    Source: CRMLS #OC23123806 Report a problem
    8/14/2023Contingent$819,880$631/sqft
    Source: CRMLS #OC23123806 Report a problem
    8/14/2023Listed for sale$819,880$631/sqft
    Source: CRMLS #OC23123806 Report a problem

    Public tax history

    YearProperty taxesTax assessment
    2025$10,572 +7.2%$825,180 +2%
    2024$9,864 +714.7%$809,000 +1096.3%
    2023$1,211 +1.9%$67,623 +2%
    2022$1,188 +1%$66,298 +2%
    2021$1,176 +1.1%$64,999 +1%
    2020$1,164 $64,333 +2%
    2019$1,164 +1.8%$63,072 +2%
    2018$1,143 +11.1%$61,836 +2%
    2017$1,029 $60,624 +2%
    2016$1,029 +4%$59,436 +1.5%
    2015$990 +4.6%$58,544 +2%
    2014$946 $57,398 +0.5%
    2013-- $57,139 +2%
    2012-- $56,019 +2%
    2011-- $54,921 +0.8%
    2010-- $54,511 -0.2%
    2009-- $54,642 +2%
    2008-- $53,571 +2%
    2007-- $52,521 +2%
    2006-- $51,492 +2%
    2005-- $50,483 +2%
    2004-- $49,494 +1.9%
    2003-- $48,587 +2%
    2002-- $47,635 +2%
    2001$544 +2.1%$46,701 +2%
    2000$533 $45,786

    Find assessor info on the county website

    Neighborhood: 92840

    Nearby schools

    GreatSchools rating
    Get a cash offer in 3 minutes
    Find out how much your home could sell for in as little as 3 minutes with a no-obligation cash offer.
    Estimated market value
    $982,600
    Get a cash offer in 3 minutes
    Find out how much your home could sell for in as little as 3 minutes with a no-obligation cash offer.
    Estimated market value
    $982,600