This beautifully updated Plymouth home offers 3,532 sqft of exceptional living space, 4 bedrooms, 4.1 baths, and a spacious 3-car attached garage. Freshly painted on the first and second floors in September 2025. The kitchen features quartz countertops and connects to the dramatic two-story great room and breakfast nook, creating a seamless flow for everyday living and entertaining. Recent upgrades include newer windows and select new light fixtures that enhance both style and efficiency. A butler’s pantry links the formal dining room, while the library provides a quiet retreat or for working from home. The flexible main level layout includes a formal living room ideal for hosting or relaxing. Designed with gatherings in mind, this home offers generous indoor spaces and smooth transitions to outdoor enjoyment. Upstairs, two bedrooms share a Jack-and-Jill bath, a princess suite with its own full bath, and the expansive primary suite impresses with a luxurious updated bath and three walk-in closets. The finished basement adds versatility with a full bathroom, perfect for guests, hobbies, or recreation. 1st fl laundry! Professionally cleaned and move in ready! Located just minutes from downtown Plymouth, with its charming shops, restaurants, and parks. This home offers the best of suburban living while still being close to major highways for easy commuting. This property gives you all of the must-haves for comfort to fit any lifestyle living.
Sold for $670,000
$670,000
11641 Chandler Dr, Plymouth, MI 48170
4beds
4,732sqft
Single Family Residence
Built in 1998
0.3 Acres Lot
$683,200 Zestimate®
$142/sqft
$5,139 Estimated rent
Home value
$683,200
$622,000 - $752,000
$5,139/mo
Zestimate® history
Owner options
List your home for rent
$5,139/mo
Rent Zestimate®
Find your next renter with Zillow Rental Manager. Plus, with online applications, you can quickly screen prospective tenants – for free.
$5,139/mo
Rent Zestimate®
Refinance and save
$5,304/mo
Est. payment
Refinancing to a lower rate could help reduce your monthly payments and save thousands over the life of the loan.
$5,304/mo
Est. payment
Explore your selling options
Work with a Zillow partner agent
Leverage their expertise and Zillow's premium Showcase listings to get your home seen by more buyers.
Get startedList with your own agent
Get your home in front of millions of buyers by listing it on Zillow.
Learn how to do itSell it yourself
Take full control of how buyers see your home on Zillow by listing For Sale by Owner (FSBO).
List your homeWhat's special
Finished basementDramatic two-story great roomSelect new light fixturesExpansive primary suiteJack-and-jill bathGenerous indoor spacesThree walk-in closets
Zillow last checked:
Listing updated:
Listed by:
Pam Hicks 734-474-1051,
Real Estate One-Northville
Bought with:
Nader Rammal, 6501389142
RE/MAX Leading Edge
Source: Realcomp II,MLS#: 20251041625
Facts & features
Interior
Bedrooms & bathrooms
- Bedrooms: 4
- Bathrooms: 5
- Full bathrooms: 4
- 1/2 bathrooms: 1
Primary bedroom
- Level: Second
- Area: 234
- Dimensions: 18 X 13
Bedroom
- Level: Second
- Area: 110
- Dimensions: 11 X 10
Bedroom
- Level: Second
- Area: 110
- Dimensions: 11 X 10
Bedroom
- Level: Second
- Area: 121
- Dimensions: 11 X 11
Primary bathroom
- Level: Second
- Area: 132
- Dimensions: 12 X 11
Other
- Level: Second
- Area: 45
- Dimensions: 9 X 5
Other
- Level: Second
- Area: 49
- Dimensions: 7 X 7
Other
- Level: Basement
- Area: 56
- Dimensions: 8 X 7
Other
- Level: Entry
- Area: 30
- Dimensions: 6 X 5
Other
- Level: Entry
- Area: 169
- Dimensions: 13 X 13
Other
- Level: Entry
- Area: 15
- Dimensions: 5 X 3
Dining room
- Level: Entry
- Area: 132
- Dimensions: 12 X 11
Family room
- Level: Basement
- Area: 525
- Dimensions: 25 X 21
Great room
- Level: Entry
- Area: 266
- Dimensions: 19 X 14
Kitchen
- Level: Entry
- Area: 143
- Dimensions: 13 X 11
Laundry
- Level: Entry
- Area: 28
- Dimensions: 7 X 4
Library
- Level: Entry
- Area: 132
- Dimensions: 12 X 11
Living room
- Level: Entry
- Area: 154
- Dimensions: 14 X 11
Media room
- Level: Basement
- Area: 264
- Dimensions: 22 X 12
Heating
- Forced Air, Natural Gas
Cooling
- Central Air
Appliances
- Included: Dishwasher, Disposal, Free Standing Electric Range, Free Standing Refrigerator, Microwave
- Laundry: Laundry Room
Features
- Basement: Finished,Partial
- Has fireplace: Yes
- Fireplace features: Gas, Great Room, Kitchen
Interior area
- Total interior livable area: 4,732 sqft
- Finished area above ground: 3,532
- Finished area below ground: 1,200
Property
Parking
- Total spaces: 3
- Parking features: Three Car Garage, Attached, Tandem
- Garage spaces: 3
Features
- Levels: Two
- Stories: 2
- Entry location: GroundLevel
- Patio & porch: Covered, Patio, Porch
- Pool features: None
Lot
- Size: 0.3 Acres
- Dimensions: 80.25 x 164.5
Details
- Parcel number: 78043010070000
- Special conditions: Short Sale No,Standard
Construction
Type & style
- Home type: SingleFamily
- Architectural style: Colonial
- Property subtype: Single Family Residence
Materials
- Brick, Other
- Foundation: Basement, Poured
- Roof: Asphalt
Condition
- New construction: No
- Year built: 1998
Utilities & green energy
- Sewer: Public Sewer
- Water: Public
Community & HOA
Community
- Subdivision: HUNTINGTON PARK SUB
HOA
- Has HOA: Yes
- HOA fee: $650 annually
Location
- Region: Plymouth
Financial & listing details
- Price per square foot: $142/sqft
- Tax assessed value: $199,868
- Annual tax amount: $6,494
- Date on market: 10/2/2025
- Cumulative days on market: 6 days
- Listing agreement: Exclusive Right To Sell
- Listing terms: Cash,Conventional
Price history
| Date | Event | Price |
|---|---|---|
| 11/14/2025 | Sold | $670,000-2.9%$142/sqft |
Source:  Realcomp II #20251041625 Report a problem Realcomp II #20251041625 Report a problem | ||
| 10/9/2025 | Pending sale | $689,900$146/sqft |
Source: Realcomp II #20251041625 Report a problem | ||
| 10/2/2025 | Listed for sale | $689,900+0.1%$146/sqft |
Source: Realcomp II #20251041625 Report a problem | ||
| 8/11/2025 | Listing removed | $689,000$146/sqft |
Source: Realcomp II #20251006520 Report a problem | ||
| 8/4/2025 | Price change | $689,000-1.6%$146/sqft |
Source: Realcomp II #20251006520 Report a problem | ||
| 7/28/2025 | Price change | $699,900-3.4%$148/sqft |
Source: Realcomp II #20251006520 Report a problem | ||
| 7/21/2025 | Price change | $724,900-3.2%$153/sqft |
Source: Realcomp II #20251006520 Report a problem | ||
| 7/18/2025 | Price change | $749,000-0.1%$158/sqft |
Source: Realcomp II #20251006520 Report a problem | ||
| 7/11/2025 | Price change | $749,900+0%$158/sqft |
Source: Realcomp II #20251006520 Report a problem | ||
| 7/7/2025 | Price change | $749,8000%$158/sqft |
Source: Realcomp II #20251006520 Report a problem | ||
| 6/14/2025 | Listed for sale | $749,900+36.4%$158/sqft |
Source: Realcomp II #20251006520 Report a problem | ||
| 3/26/2018 | Listing removed | $549,900$116/sqft |
Source: Community Choice Realty Inc #217111918 Report a problem | ||
| 12/28/2017 | Price change | $549,900+3.8%$116/sqft |
Source: Community Choice Realty Inc #217111918 Report a problem | ||
| 12/8/2017 | Price change | $529,900-3.6%$112/sqft |
Source: Community Choice Realty Inc #217111918 Report a problem | ||
| 11/14/2017 | Price change | $549,900-3.5%$116/sqft |
Source: Community Choice Realty Inc #217111918 Report a problem | ||
| 11/8/2017 | Listed for sale | $569,900+72.7%$120/sqft |
Source: Community Choice Realty Inc #217111918 Report a problem | ||
| 7/22/2007 | Sold | $330,000$70/sqft |
Source: Public Record Report a problem | ||
Public tax history
| Year | Property taxes | Tax assessment |
|---|---|---|
| 2025 | -- | $292,100 +16.2% |
| 2024 | -- | $251,400 +16.7% |
| 2023 | -- | $215,500 +3.2% |
| 2022 | -- | $208,800 +1.6% |
| 2021 | -- | $205,550 |
| 2020 | $5,391 +9.8% | $205,550 +2.7% |
| 2019 | $4,909 | $200,180 +4.2% |
| 2018 | $4,909 | $192,050 +381.3% |
| 2017 | -- | $39,900 -78.8% |
| 2016 | -- | $188,600 -4.6% |
| 2015 | -- | $197,630 +18.1% |
| 2013 | $15,086 | $167,410 +8.5% |
| 2012 | -- | $154,250 -26.1% |
| 2003 | -- | $208,830 |
| 2001 | -- | -- |
Find assessor info on the county website
Neighborhood: 48170
Nearby homes
- $636,700-- bd2 ba2.9k sqft11667 Chandler Dr, Plymouth, MI 48170Off Market
- $687,1004 bd2 ba3.5k sqft11613 Chandler Dr, Plymouth, MI 48170Off Market
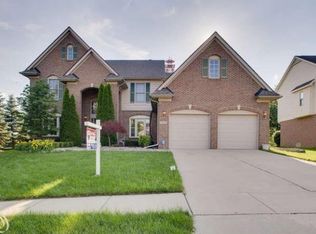
- $672,3004 bd4 ba3.1k sqft11697 Chandler Dr, Plymouth, MI 48170Off Market
- $587,5004 bd4 ba2.4k sqft51130 Powell Rd, Plymouth, MI 48170Sold
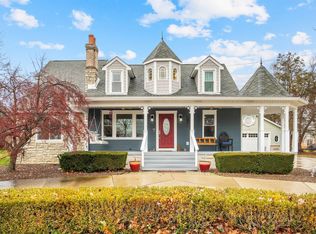
- $697,5004 bd4 ba3.2k sqft11664 Chandler Dr, Plymouth, MI 48170Off Market
- $691,800-- bd2 ba3.3k sqft11610 Chandler Dr, Plymouth, MI 48170Off Market
- $695,800-- bd2 ba3.5k sqft11725 Chandler Dr, Plymouth, MI 48170Off Market
- $763,0005 bd4 ba3.5k sqft11692 Chandler Dr, Plymouth, MI 48170Off Market
Nearby schools
GreatSchools rating
- 9/10Isbister Elementary SchoolGrades: PK-5Distance: 3 mi
- 9/10Salem High SchoolGrades: 6-12Distance: 2.6 mi
- 9/10Plymouth High SchoolGrades: 6-12Distance: 2.7 mi
Get a cash offer in 3 minutes
Find out how much your home could sell for in as little as 3 minutes with a no-obligation cash offer.
Estimated market value
$683,200
Get a cash offer in 3 minutes
Find out how much your home could sell for in as little as 3 minutes with a no-obligation cash offer.
Estimated market value
$683,200
- Michigan
- Wayne County
- Plymouth
- 48170
- 11641 Chandler Dr
Nearby cities
Nearby neighborhoods
Nearby zip codes
Other Plymouth Topics
