Skip main navigation
Off market
  • $376,800

    11641 Cosca Park Dr, Clinton, MD 20735

    3beds
    3baths
    2,048sqft
    Townhouse
    Built in 1988
    1,398 Square Feet Lot
    $376,800 Zestimate®
    $184/sqft
    $2,773 Estimated rent

    Home value

    $376,800

    $358,000 - $396,000

    $2,773/mo

    Zestimate® history
    Loading
    Loading...

    Owner options

    List your home for rent

    $2,773/mo

    Rent Zestimate®

    Find your next renter with Zillow Rental Manager. Plus, with online applications, you can quickly screen prospective tenants – for free.

    Learn more

    $2,773/mo

    Rent Zestimate®

    Refinance and save

    $2,427/mo

    Est. payment

    Refinancing to a lower rate could help reduce your monthly payments and save thousands over the life of the loan.

    See today's rates

    $2,427/mo

    Est. payment

    Explore your selling options

    Work with a Zillow partner agent

    Leverage their expertise and Zillow's premium Showcase listings to get your home seen by more buyers.

    Get started

    List with your own agent

    Get your home in front of millions of buyers by listing it on Zillow.

    Learn how to do it

    Sell it yourself

    Take full control of how buyers see your home on Zillow by listing For Sale by Owner (FSBO).

    List your home

    What's special

    Huge master bedroom suiteSpacious eat-in kitchenOpen floor planSliding glass doorLaundry roomChair rail moldingBay window

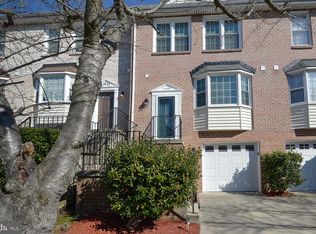
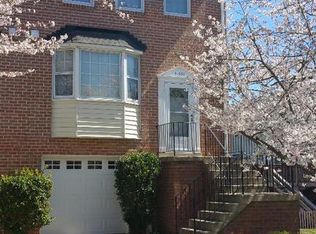
    Tranquil Setting! This townhouse jewel features 3 bedrooms, 2 full baths, and 2 half baths (one on the main level and another in the basement). Here you will find more square footage for the money so compare and be wowed! There is plenty of storage on all 3 levels of this townhouse (all square footage is above grade). All windows and doorways are cased in molding trim giving this townhouse an upscale look. Welcome home! Renter pays all utilities (electric, gas, water, cable tv). All furnishings in the pictures can convey with the rental if needed (except the wall mounted television in the family room, grill and cooler on the deck, and the floor mirror in the hallway). NO PETS! APPLICANT - Must have good credit (minimum FICO score of 630), verifiable income source (minimum combined annual income of $93,000), good rental history and no criminal convictions (past 10 years). Applicant will be evaluated based on a combination of all criteria. Must obtain and maintain renters insurance. Application fee is $55 per applicant. Apply directly! DESCRIPTION - Open the Pella security door, and access your front door using the keyless entry pad . Step into the sunken foyer. Take a few steps up the immaculate, walnut stained oak hardwood stairs to enter the main level. A spacious eat-in kitchen is to the left, featuring a bay window, and full suite of Whirlpool appliances in black. Continue on to see the open floor plan where the dining room and sunken family room are adjoined with continuous views of the same oak hardwood. The dining room has chair rail molding as well as decorative molding boxes on the lower walls. The deck is accessible from the family room. Enjoy your morning coffee or wind down after work on the deck furniture just beyond the sliding glass door. Upstairs - Skylights in the hallway shower the upstairs with natural light. The flooring is continuously carpeted throughout each bedroom. The huge master bedroom suite is equipped with two good size sliding door closets and a full bathroom with shower. The 2nd and 3rd bedrooms share the full bathroom in the hall, which includes a tub and shower. Each bedroom has a ceiling fan/light fixture. At the top of the stairs leading from the bedrooms is a good position for a long mirror to have one last glimpse of your profile before heading to work or school. Basement - The basement is on the lower level and can be accessed through the one car garage. The completely finished rec room will be the family's favorite place to lounge, watch movies, or play games. The basement also features a walkout exit with a security storm door. The laundry room is behind double doors in the basement hallway with large capacity Samsung front load washer and dryer.

    This property is off market, which means it's not currently listed for sale or rent on Zillow. This may be different from what's available on other websites or public sources.

    Facts & features

    Interior

    Bedrooms & bathrooms
    • Bedrooms: 3
    • Bathrooms: 3
    Heating
    • Forced air
    Cooling
    • Central
    Appliances
    • Included: Dishwasher, Dryer, Microwave, Refrigerator, Washer
    • Laundry: In Unit
    Features
    • Flooring: Carpet, Hardwood
    • Basement: Partially finished
    • Has fireplace: Yes
    Interior area
    • Total interior livable area: 2,048 sqft

    Property

    Parking
    • Parking features: Garage - Attached
    Features
    • Exterior features: Brick
    Lot
    • Size: 1,398 sqft
    Details
    • Parcel number: 090901124

    Construction

    Type & style
    • Home type: Townhouse
    Materials
    • brick
    • Roof: Shake / Shingle
    Condition
    • Year built: 1988

    Community & neighborhood

    Location
    • Region: Clinton

    HOA & financial

    HOA
    • Has HOA: Yes
    • HOA fee: $61 monthly

    Other

    Other facts
    • Acreage \ 0.03
    • Appliances \ Appliances \ Built-In Microwave
    • Appliances \ Appliances \ Built-In Range
    • Appliances \ Appliances \ Dishwasher
    • Appliances \ Appliances \ Disposal
    • Appliances \ Appliances \ Dryer - Front Loading
    • Appliances \ Appliances \ Energy Efficient Appliances
    • Appliances \ Appliances \ Refrigerator
    • Appliances \ Appliances \ Stove
    • Appliances \ Appliances \ Washer - Front Loading
    • Appliances \ Built-In Range
    • Appliances \ Disposal
    • Appliances \ Energy Efficient Appliances
    • Appliances \ Stove
    • Basement \ BasementType \ Daylight
    • Basement \ BasementType \ Fully Finished
    • Basement \ BasementType \ Garage Access
    • Basement \ BasementType \ Interior Access
    • Basement \ BasementType \ Outside Entrance
    • Basement \ BasementType \ Partial
    • Basement \ HasBasement \ 1
    • BasementType \ Garage Access
    • BasementType \ Partial
    • Bathrooms \ HalfBaths \ 2
    • Cable not included in rent
    • CondoFee \ 0
    • CvrdParking1Spaces \ 0
    • CvrdParking2Spaces \ 0
    • Directions \ Off of E Boniwood Turn
    • Electricity not included in rent
    • Exterior Type: Brick
    • Fireplaces \ 0
    • Flooring \ Flooring \ Carpet
    • Flooring \ Flooring \ Hardwood
    • GarageType \ Garage - Front Entry
    • Gas not included in rent
    • HOAFee \ 0
    • HalfBaths \ 2
    • HasBodyOfWater \ 0
    • HasPool \ 0
    • HasWaterAccess \ 0
    • HasWaterFront \ 0
    • HasWaterView \ 0
    • Heating \ Central
    • Heating and Cooling \ Cooling \ Central A/C
    • Heating and Cooling \ Heating \ Central
    • InteriorFeatures \ Chair Railings
    • InteriorFeatures \ Combination Dining\Living
    • InteriorFeatures \ Floor Plan - Traditional
    • IsForeClosure \ 0
    • IsNewConstruction \ 0
    • Laundry: In Unit
    • ListingDate \ 2022-06-15T00: 00
    • Location \ Directions \ Off of E Boniwood Turn
    • Lot \ Acreage \ 0.03
    • Lot \ LotSquareFootage \ 1400
    • Lot \ TotalSquareFeet \ 2048
    • LotSquareFootage \ 1400
    • MLS Listing ID: MDPG2046284
    • MLS Name: Long & Foster (Long & Foster)
    • No Utilities included in rent
    • NoOfLevels \ 0
    • Other Exterior Features \ Exterior \ Brick
    • Other Exterior Features \ ExteriorFeatures \ Satellite Dish
    • Other Fees \ HOAFee \ 0
    • Other Interior Features \ Fireplaces \ 0
    • Other Interior Features \ InteriorFeatures \ Ceiling Fan(s)
    • Other Interior Features \ InteriorFeatures \ Chair Railings
    • Other Interior Features \ InteriorFeatures \ Combination Dining/Living
    • Other Interior Features \ InteriorFeatures \ Floor Plan - Traditional
    • Other \ CondoFee \ 0
    • Other \ IsForeClosure \ 0
    • Other \ IsNewConstruction \ 0
    • Other \ ListingDate \ 2022-06-15T00: 00
    • Other \ NoOfLevels \ 0
    • Other \ OwnerExpenses \ Association Fees
    • Other \ OwnerExpenses \ Repairs
    • Other \ OwnerExpenses \ Taxes - Real Estate
    • Other \ Ownership \ Other
    • Other \ TotalLeasedUnits \ 0
    • Other \ TotalNoOfUnits \ 0
    • Other \ TotalTaxes \ 0
    • Other \ TotalUnfurnishedUnits \ 0
    • OwnerExpenses \ Association Fees
    • OwnerExpenses \ Repairs
    • OwnerExpenses \ Taxes - Real Estate
    • Ownership \ Other
    • Parking \ CvrdParking1Spaces \ 0
    • Parking \ CvrdParking2Spaces \ 0
    • Parking \ Driveway
    • Parking \ GarageType \ Garage - Front Entry
    • Parking \ Parking Lot
    • Parking \ Parking \ Attached Garage
    • Parking \ Parking \ Driveway
    • Parking \ Parking \ Parking Lot
    • School District: PRINCE GEORGE'S COUNTY PUBLIC SCHOOLS
    • Sewer \ Public Sewer
    • Style \ Interior Row\Townhouse
    • TotalLeasedUnits \ 0
    • TotalNoOfUnits \ 0
    • TotalSquareFeet \ 2048
    • TotalTaxes \ 0
    • TotalUnfurnishedUnits \ 0
    • Type and Style \ Style \ Interior Row/Townhouse
    • Utilities \ Sewer \ Public Sewer
    • View Type \ HasWaterView \ 0
    • Water \ HasBodyOfWater \ 0
    • Water \ HasPool \ 0
    • Water \ HasWaterAccess \ 0
    • Water \ HasWaterFront \ 0
    • Water \ Public
    • Water \ Water \ Public
    • Water not included in rent

    Price history

    DateEventPrice
    7/16/2022Listing removed--
    Source: Long & Foster Broker Feed Report a problem
    7/12/2022Price change$2,600-13.3%$1/sqft
    Source: Long & Foster Broker Feed #MDPG2046284 Report a problem
    6/15/2022Listed for rent$3,000$1/sqft
    Source: Long & Foster Broker Feed #MDPG2046284 Report a problem
    12/28/2015Sold$234,000+0%$114/sqft
    Source: Public Record Report a problem
    8/21/2015Pending sale$233,900$114/sqft
    Source: Nathalie Mullinix Realty Universal Inc. #PG8624477 Report a problem
    8/13/2015Price change$233,900+1.7%$114/sqft
    Source: Nathalie Mullinix Realty Universal Inc. #PG8624477 Report a problem
    7/22/2015Price change$229,900-6.5%$112/sqft
    Source: Nathalie Mullinix Realty Universal Inc. #PG8624477 Report a problem
    5/19/2015Pending sale$245,900$120/sqft
    Source: Nathalie Mullinix Realty Universal Inc. #PG8624477 Report a problem
    5/15/2015Listed for sale$245,900$120/sqft
    Source: Nathalie Mullinix Realty Universal Inc. #PG8624477 Report a problem
    5/8/2015Pending sale$245,900$120/sqft
    Source: Nathalie Mullinix Realty Universal Inc. #PG8624477 Report a problem
    5/4/2015Listed for sale$245,900$120/sqft
    Source: Nathalie Mullinix Realty Universal Inc. #PG8624477 Report a problem

    Public tax history

    YearProperty taxesTax assessment
    2025$5,516 +57.2%$344,300 +9.1%
    2024$3,508 +10.1%$315,467 +10.1%
    2023$3,187 +11.2%$286,633 +11.2%
    2022$2,867 +8.5%$257,800 +8.5%
    2021$2,642 +9.3%$237,633 +9.3%
    2020$2,418 -14.9%$217,467 +13.7%
    2019$2,841 $191,200
    2018$2,841 +3.3%$191,200 +3.3%
    2017$2,751 -3.6%$185,100 +3.4%
    2016$2,854 $179,000 +0.7%
    2015$2,854 $177,733 +0.7%
    2014$2,854 $176,467 +0.7%
    2013-- $175,200
    2012-- $175,200
    2011-- $175,200 -39.9%
    2010-- $291,360 +14.5%
    2009-- $254,446 +17%
    2008-- $217,533 +20.4%
    2007-- $180,620 +9%
    2006-- $165,682 +9.9%
    2005-- $150,746 +11%
    2004-- $135,810
    2003-- $135,810 +3.8%
    2002-- $130,896 +8.1%
    2001-- $121,070

    Find assessor info on the county website

    Neighborhood: 20735

    Nearby schools

    GreatSchools rating
    Get a cash offer in 3 minutes
    Find out how much your home could sell for in as little as 3 minutes with a no-obligation cash offer.
    Estimated market value
    $376,800
    Get a cash offer in 3 minutes
    Find out how much your home could sell for in as little as 3 minutes with a no-obligation cash offer.
    Estimated market value
    $376,800